30 West
Under construction
In plain words
30 West is a housing project in Haverstraw, at 30 West St (also 25 Fairmont Ave, 28 West St). Building is under way. It would bring 81 rentals per later reports. The full record and full history are below.
Address: 30 West St (also 25 Fairmont Ave, 28 West St)
Jurisdiction: Village of Haverstraw (not mailing address)
Town: Haverstraw
Status: Under construction
Status date: Financing closed Dec 2025; groundbreaking 2026-06-09
Plans, designs and renderings
Images from the proposal itself, not stock photos. Captions give the source document and sheet.
Full record
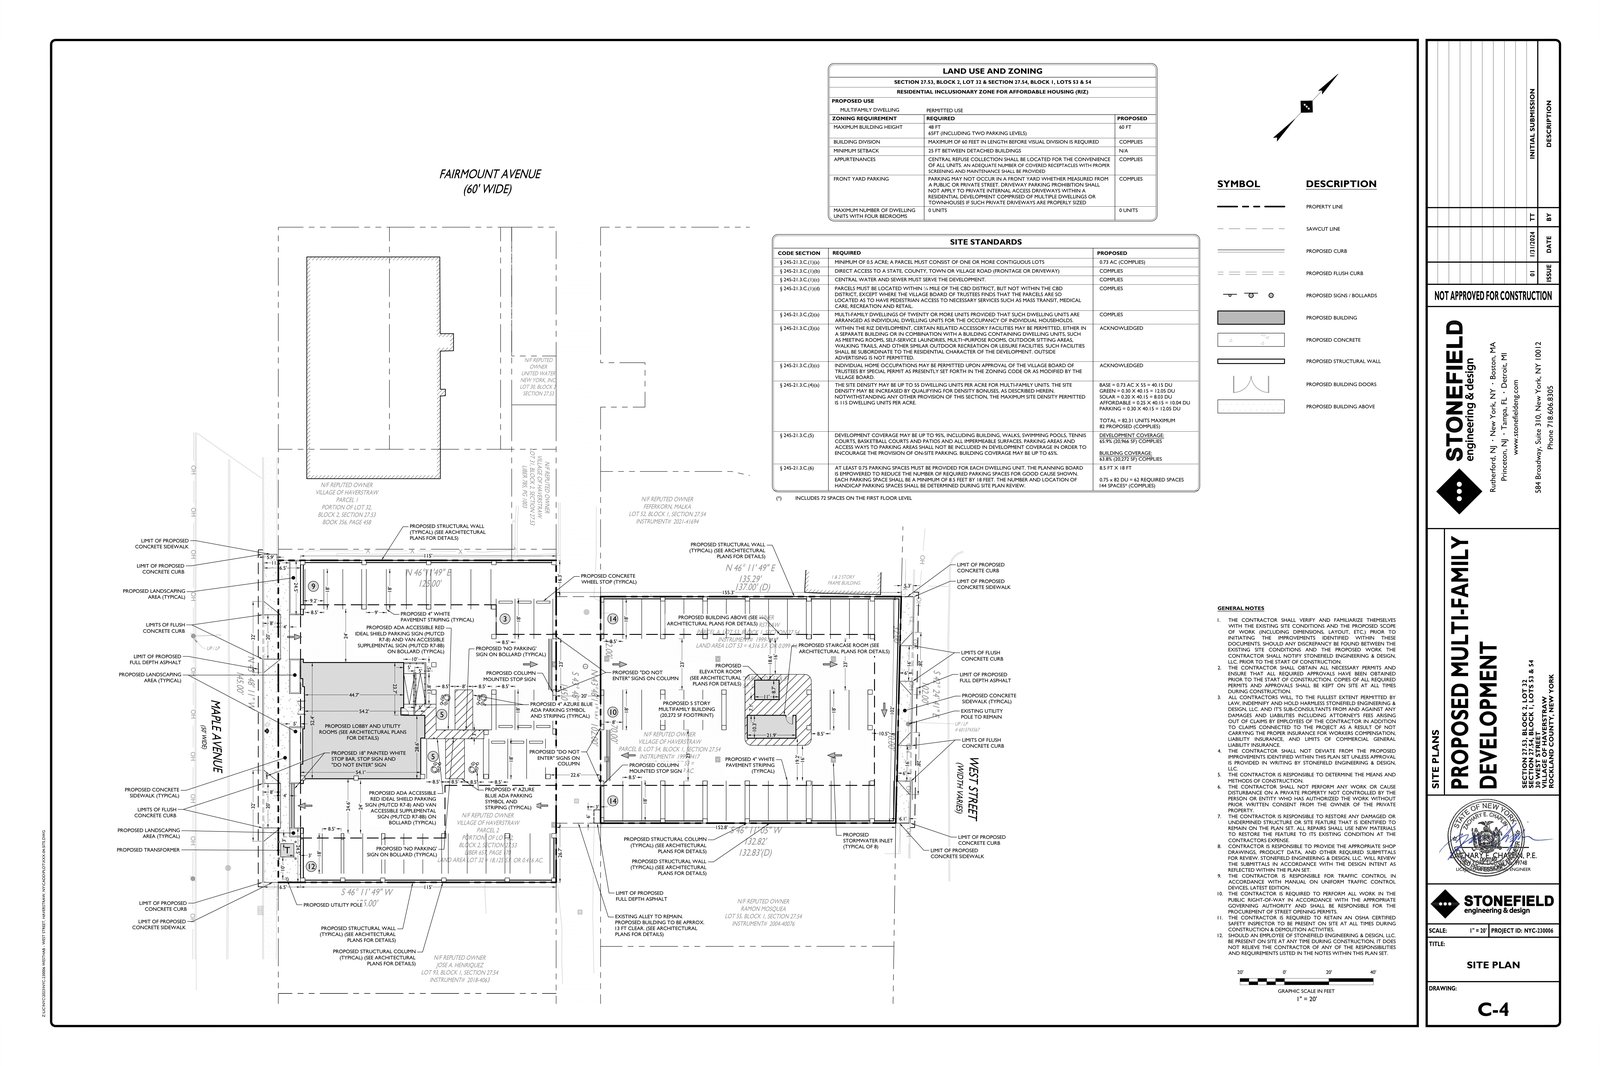
Units: 81 rentals per later reports; INITIAL site plan (2024) says 82 proposed - discrepancy unresolved, do not pick one without architectural set
Stories / height: Initial site plan: 5 stories, 60 ft proposed (48 ft required, 65 ft incl. two parking levels). Later reports say 6 stories - discrepancy unresolved.
Site: 0.73 acre, former municipal parking lot, RIZ
Parking: Initial site plan: 144 proposed (72 on first floor) vs 62 required; later reports say ~142 (82 community) - use plan figure for plan, report figure for construction story, flag difference
Applicant / engineer: Westhab; Stonefield Engineering & Design, Project NYC-230006, sheets C-1 + C-4 only in file found
Plan set: C-1 cover + C-4 site plan, 1in=20ft, NOT APPROVED FOR CONSTRUCTION / INITIAL SUBMISSION. Ground plan roughly rectangular, west lobby block ~54x52 ft, east parking 'building above', east-central core. No elevations, no T-shape, no terrace labelled on this sheet.
Gaps: Elevations, upper-floor plans, podium/terrace form not in initial site plan file.
Next check: Aufgang architectural plans to reconcile 5 vs 6 stories and 81 vs 82 units; construction progress photos
Blogable: YES
Infrastructure, paths and parks
Verified items only, from this project's plan set, conditions, or board record. A category with nothing listed here means nothing verified yet, not that the project has none.
- Sidewalks: Tree-lined sidewalks in Aufgang rendering description (later reports; not on initial C-4 site plan)
- Other: ~100 kW rooftop solar, Passive House, 100% electric heating/cooling/hot water (later reports)
History — old statuses are kept, never overwritten
- 2025-12-01 — Financing closed - month approximate, Dec 2025 (Financing closed)
- 2026-06-09 — Groundbreaking, ~$53M, Passive House, ~100 kW solar (Under construction)