Blue Rill Senior Estates
Approved
In plain words
Blue Rill Senior Estates is a housing project in Airmont, at 444 Saddle River Rd. Approved. It would bring 105 senior homes (55+), semi-attached, 2 stories, ~1,292 SF footprint / ~2,000 SF each, 2 community buildings. The full record and full history are below.
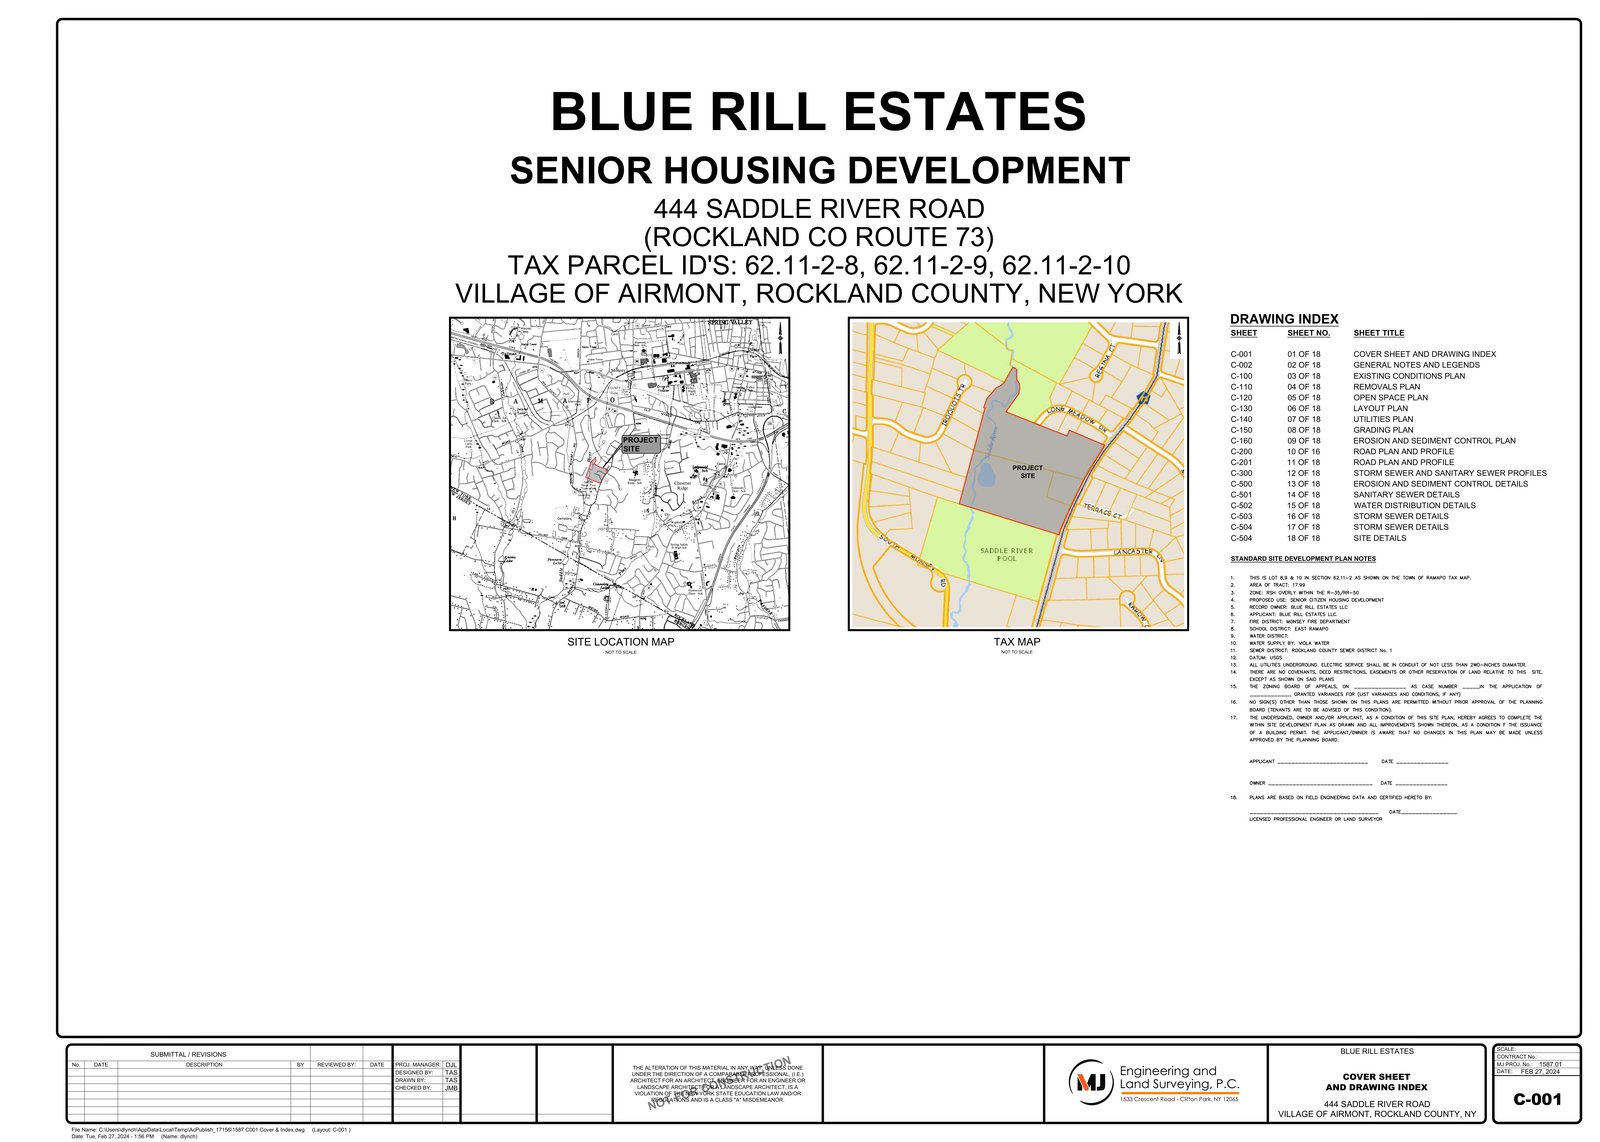
Address: 444 Saddle River Rd
Jurisdiction: Village of Airmont (not mailing address)
Town: Airmont
Status: Site plan approved (headline-level; vote tally not verified)
Status date: Site plan approved 2025-12-01 with sign/sidewalk/sprinkler conditions; FEIS accepted 2025-05-07; SEQRA findings 2025-05-22; overlay + special permit Aug 2025
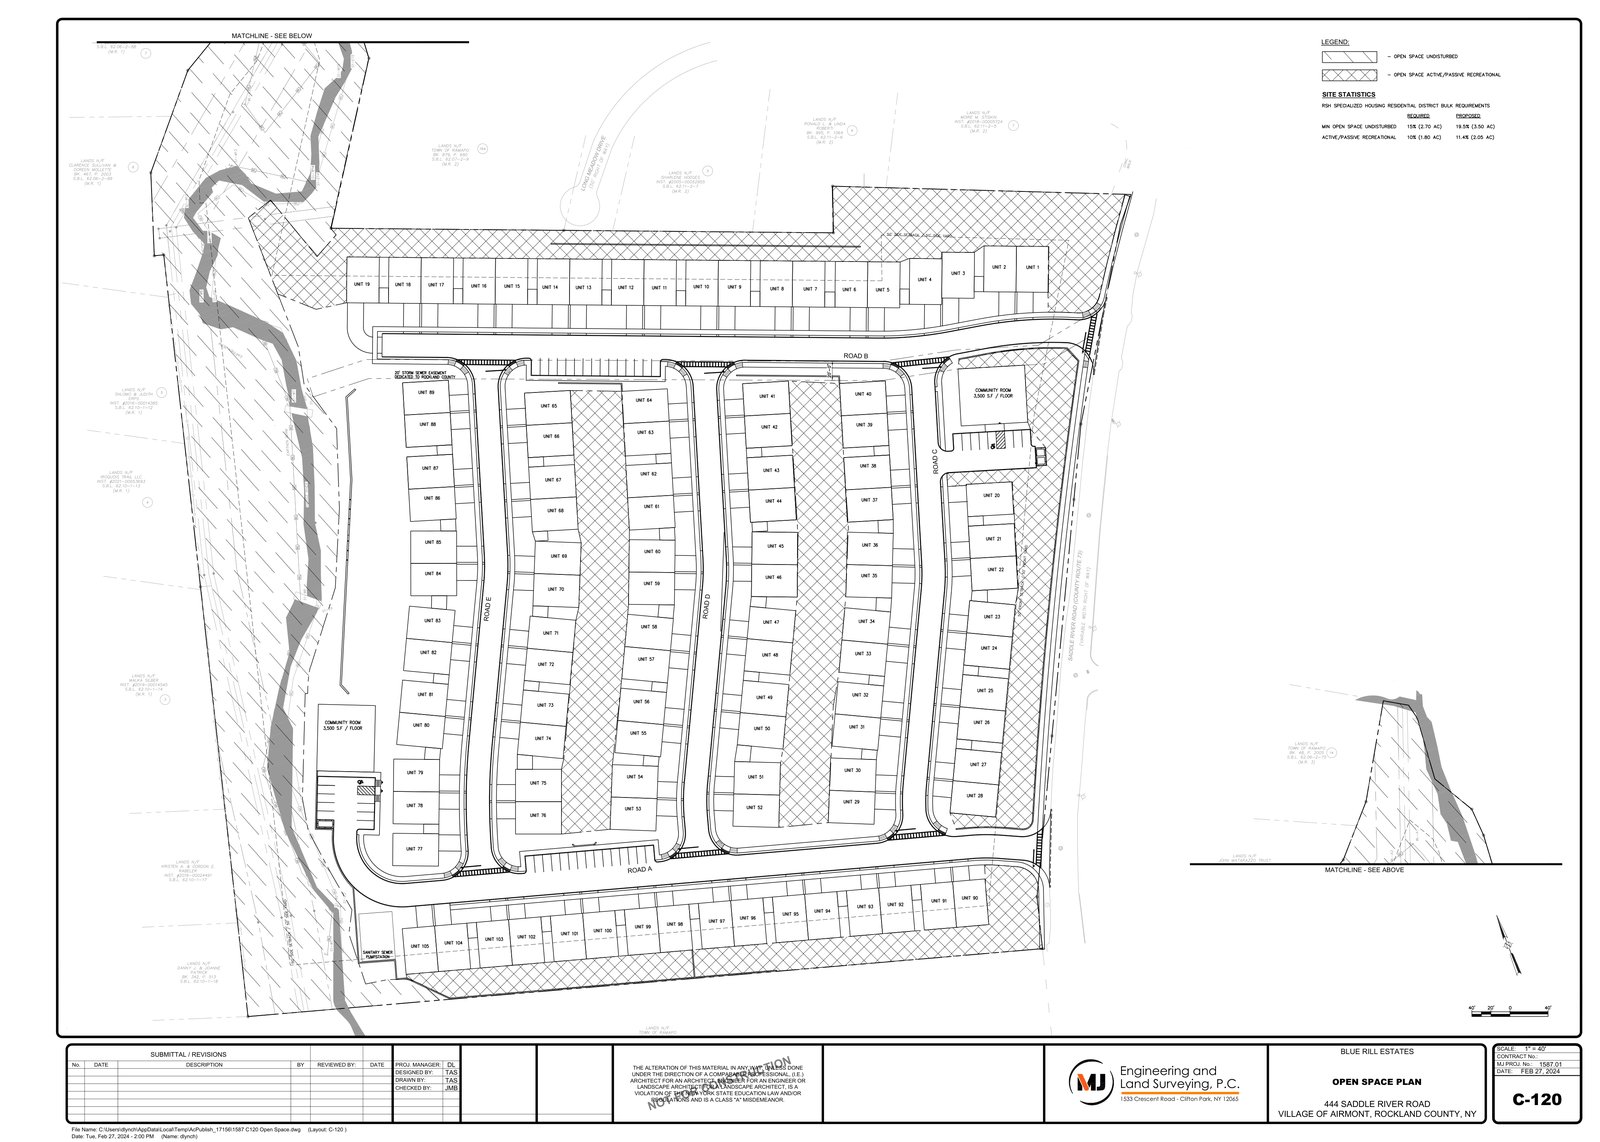
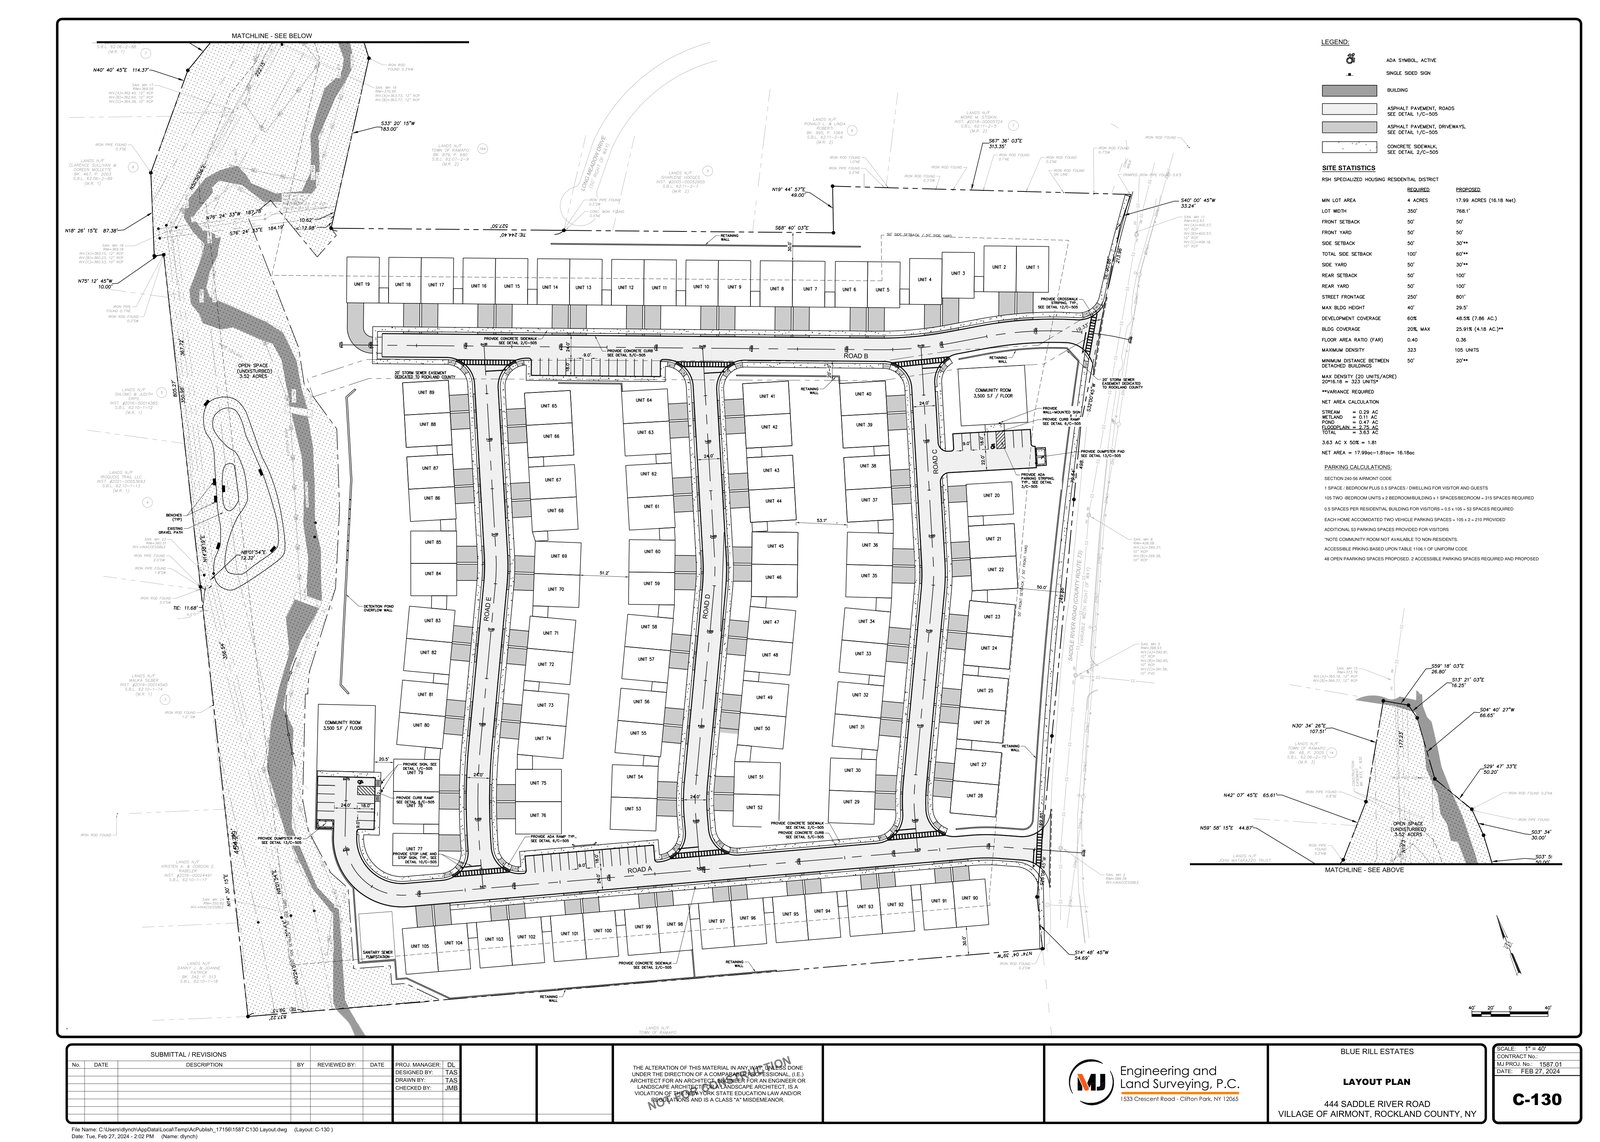
Plans, designs and renderings
Images from the proposal itself, not stock photos. Captions give the source document and sheet.
Full record
Units: 105 senior homes (55+), semi-attached, 2 stories, ~1,292 SF footprint / ~2,000 SF each, 2 community buildings
Stories / height: 2 stories
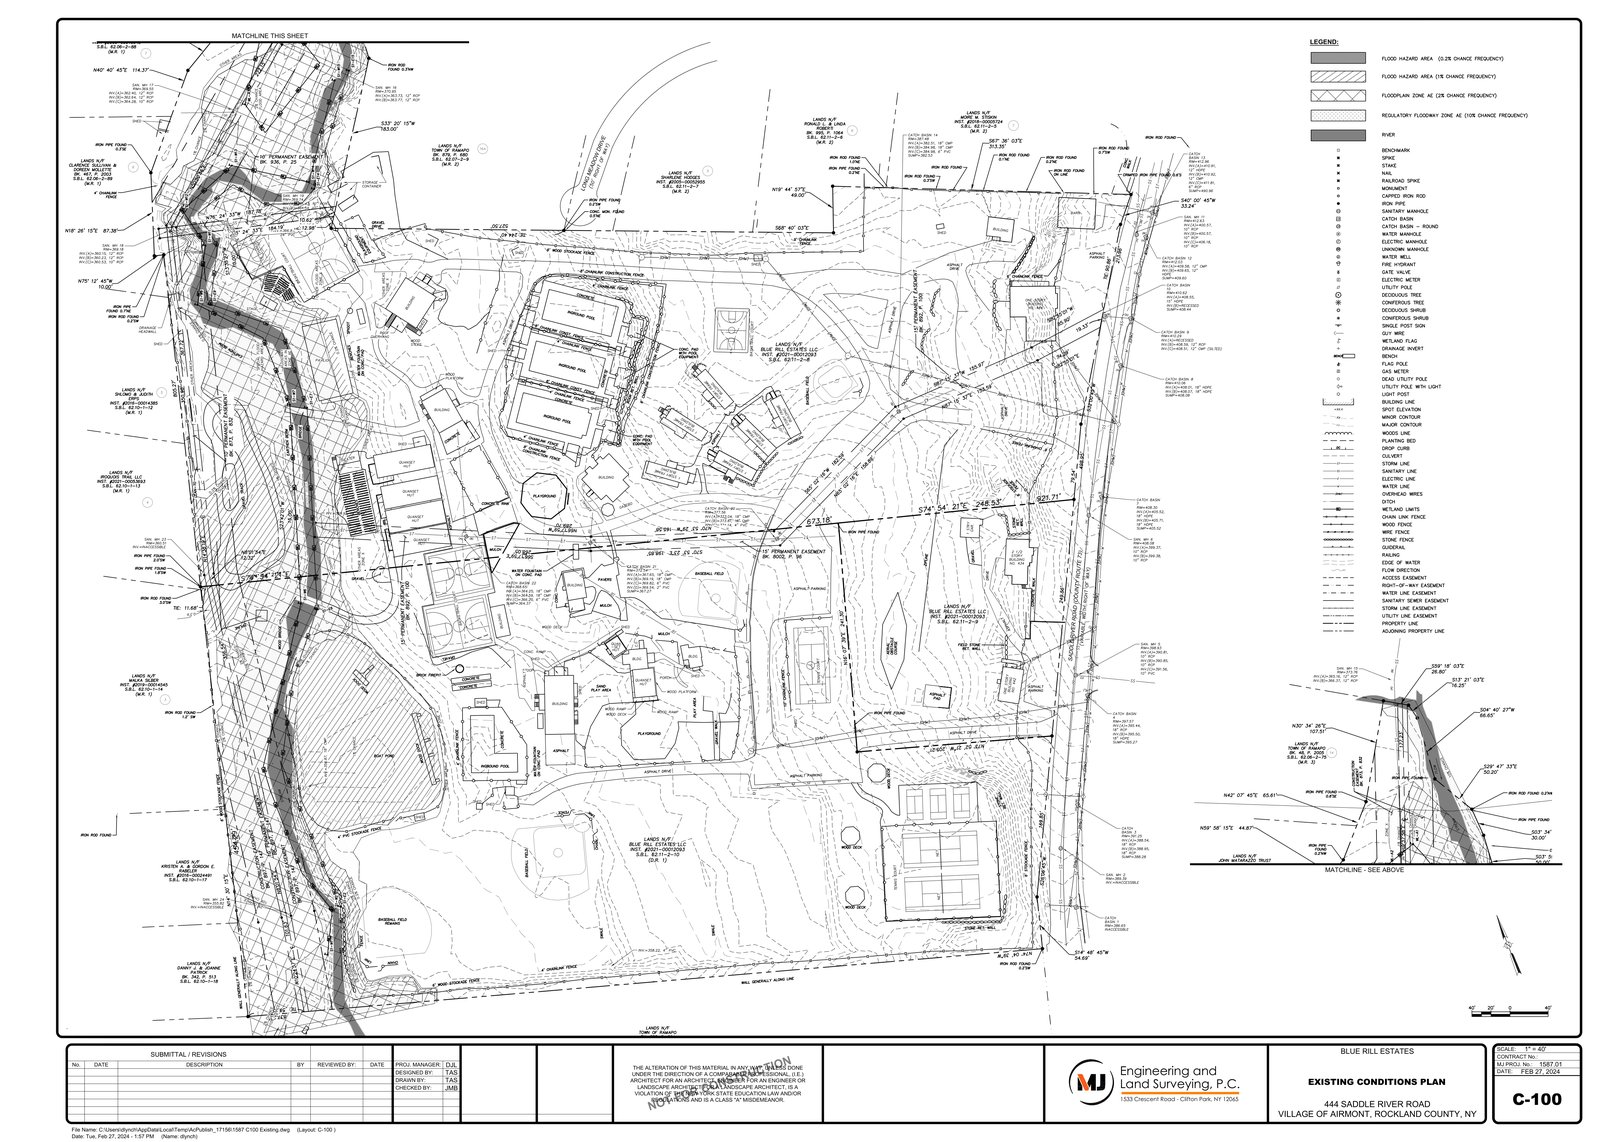
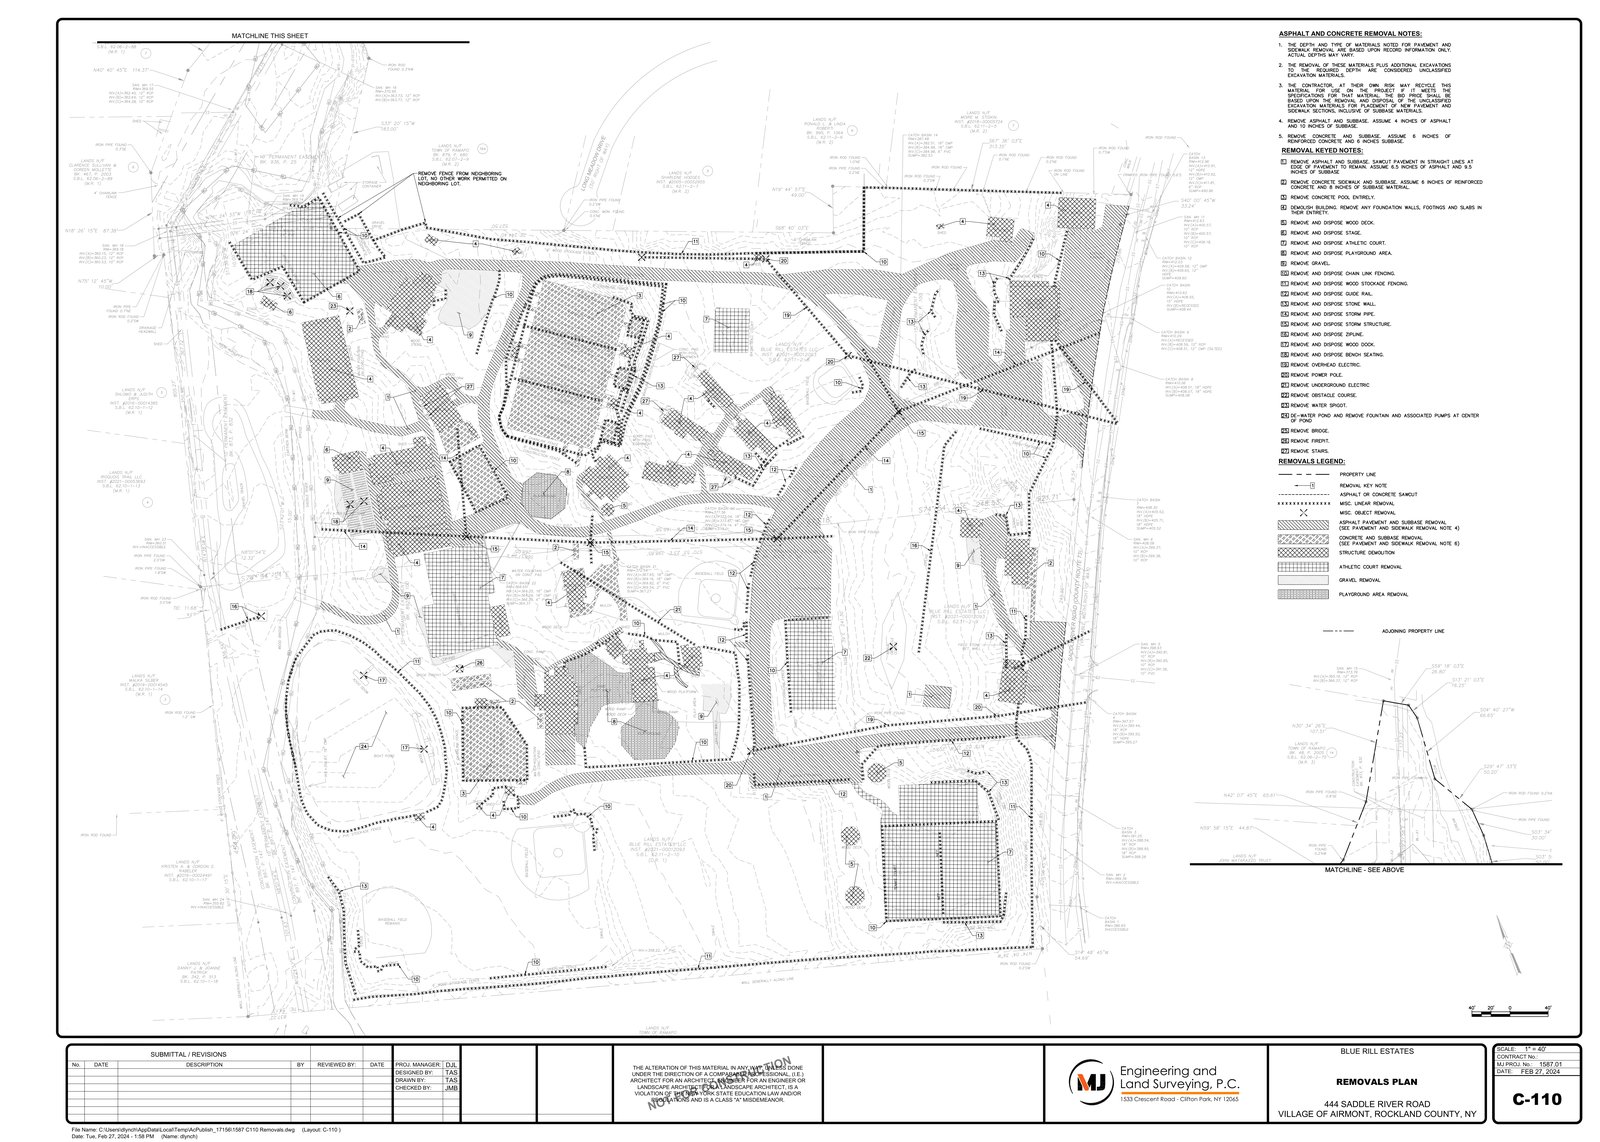
Site: 17.99 acres (16.18 net), current use Blue Rill Day Camp to be removed
Parking: Plan: 210 resident (2/home) + 53 visitor noted; earlier garbled 315 figure do NOT quote without visual check
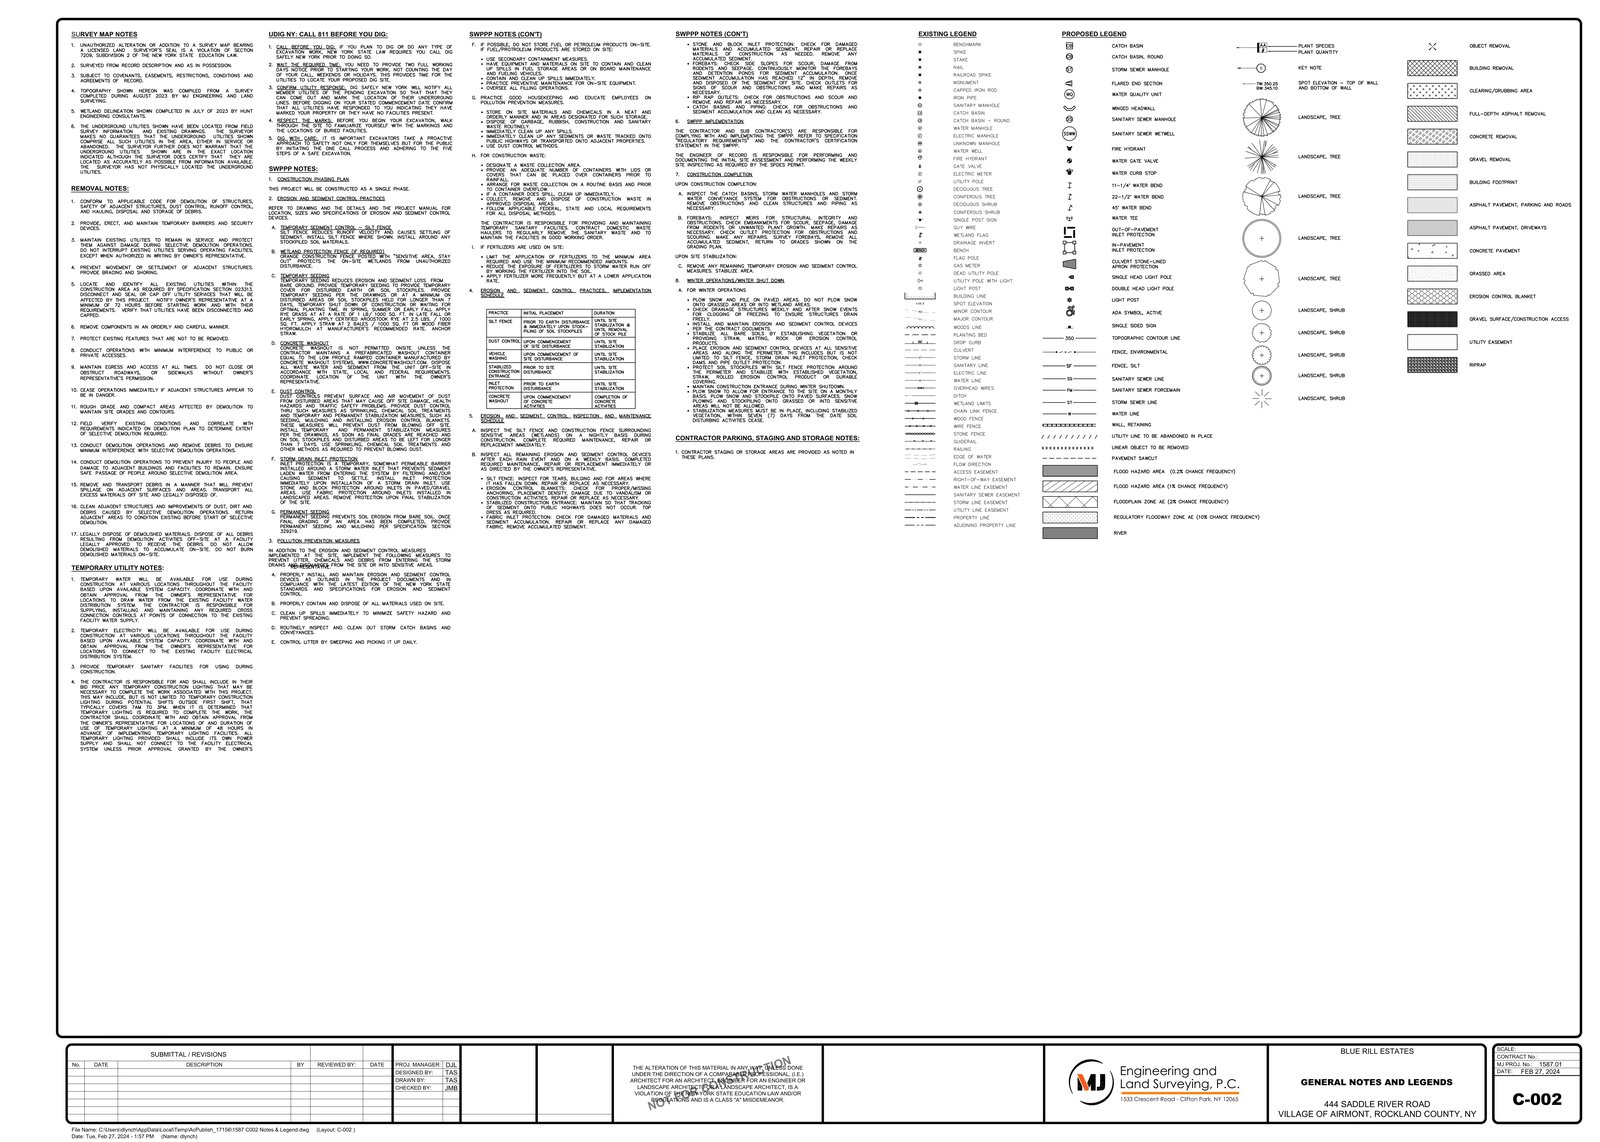
Applicant / engineer: MJ Engineering, Project MJ1587, 27 Feb 2024, sheets C-001 to C-504
Plan set: Appendix H site plans, 12 pages: existing conditions C-100, removals, open space, site layout Roads A-E, grading, utilities, storm, sanitary, road profiles, erosion, landscaping, details. Slices extracted: C-100, open space, site layout/parking.
Gaps: Vote tally for Dec 2025 approval, construction start.
Next check: Construction start
Blogable: YES - Airmont lead
Infrastructure, paths and parks
Verified items only, from this project's plan set, conditions, or board record. A category with nothing listed here means nothing verified yet, not that the project has none.
- Roads: 2 entrances on Saddle River Rd (plan summary)
- Roads: 26-ft internal roads (engineer, Mar 2025 trustee presentation)
- Drainage / stormwater: Stormwater basin along the rear (plan summary)
- Drainage / stormwater: On-site stormwater infiltration (plan summary)
- Sidewalks: Sidewalks in plan summary; sidewalk condition in the 2025-12-01 site-plan approval headline (headline-level only)
- Streetlights: Site lighting in plan summary (fixture type/count not verified)
- Paths / trails: Preserved nature trails (plan summary)
- Parks / open space: Active and passive recreation (plan summary); open space sheet in Appendix H site plans
History — old statuses are kept, never overwritten
- 2024-08-01 — Positive Declaration - month approximate, Aug 2024 (Positive Declaration)
- 2025-05-07 — FEIS accepted (FEIS accepted) source
- 2025-05-22 — SEQRA findings adopted (SEQRA findings adopted)
- 2025-08-25 — RSH overlay + special permit - month approximate, Aug 2025, headline-level (Overlay + special permit) source
- 2025-12-01 — Site plan approved with sign/sidewalk/sprinkler conditions - headline-level, vote tally not verified (Site plan approved)
Words used on this page
- SEQRA: SEQRA is the state environmental review law. A project goes through this review before a board can approve it.
- FEIS: FEIS means the final environmental review document. DEIS means the earlier draft version.
- overlay: An overlay is a special zoning area laid over the normal zoning, with its own rules for that site.