Chair Factory
Approved
In plain words
Chair Factory is a housing project in Haverstraw, at 30 Liberty St, Haverstraw waterfront. Approved. Building has not started yet. It would bring ~450 homes, 68% income-restricted per ESD memo (300+ income-restricted; application said over 60% at 30-130% AMI). The full record and full history are below.
Address: 30 Liberty St, Haverstraw waterfront
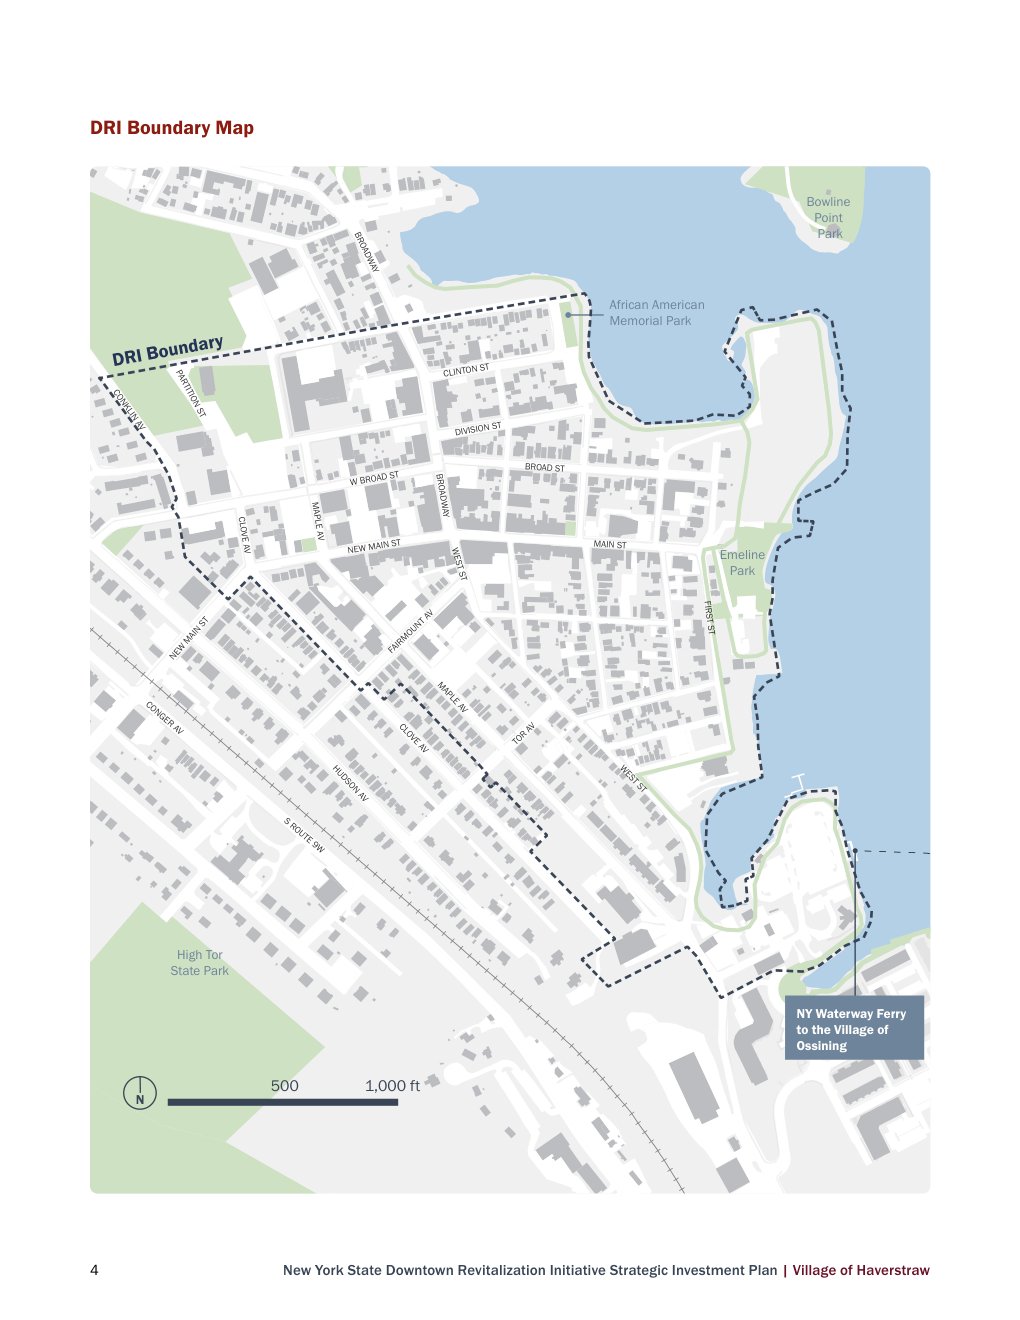
Jurisdiction: Village of Haverstraw (not mailing address)
Town: Haverstraw
Status: Site plan + preliminary subdivision approved; not under construction
Status date: 2026-09 (Momentum Fund award reported); PILOT supported 2026-02-02; MDA 6th amendment 2026-06-29
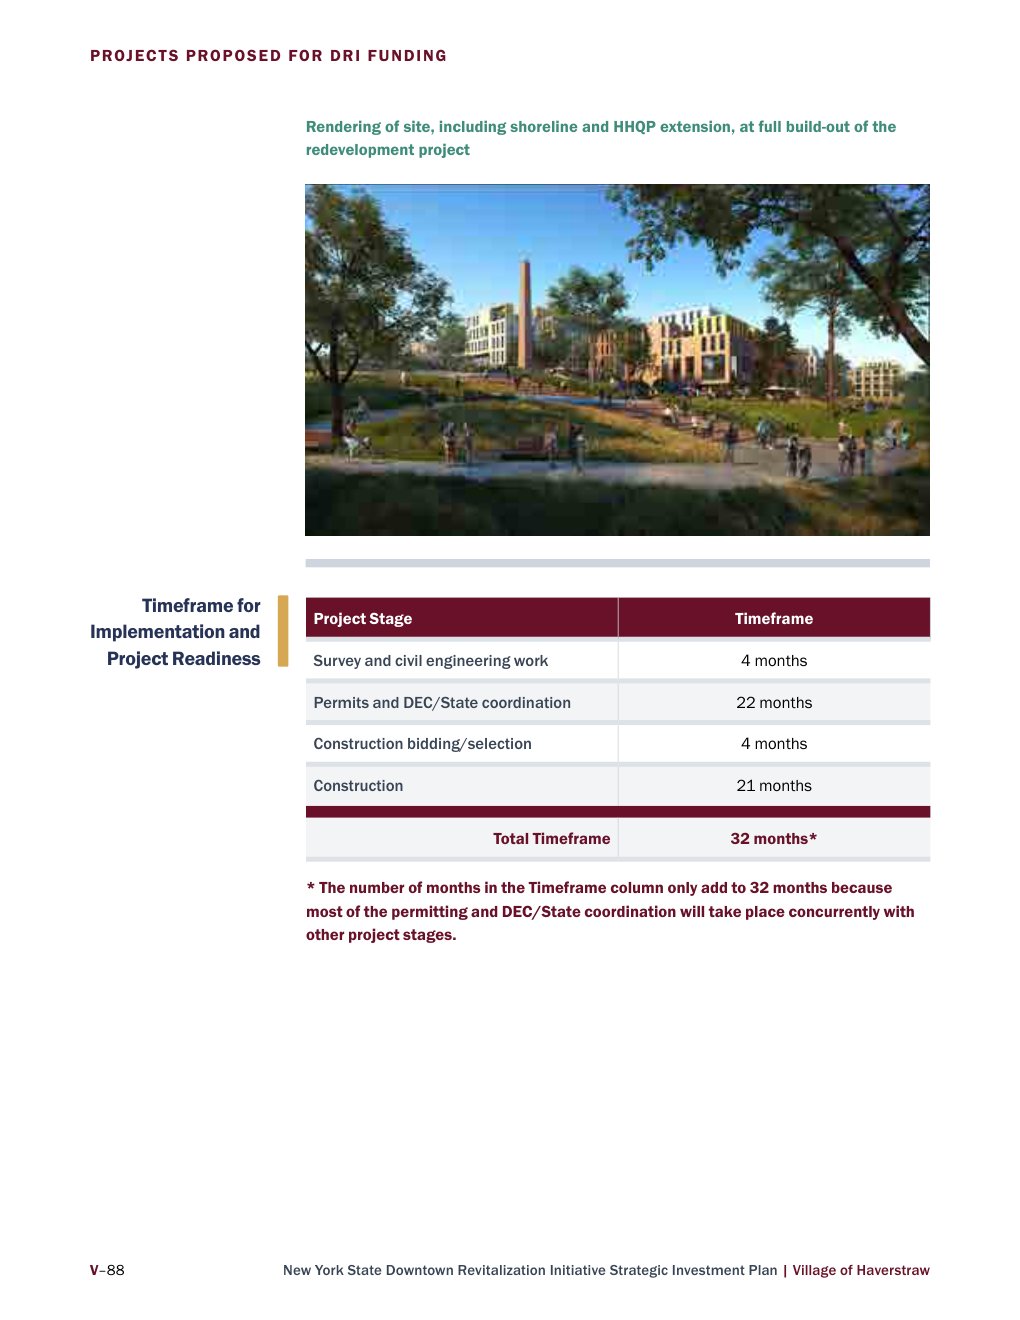
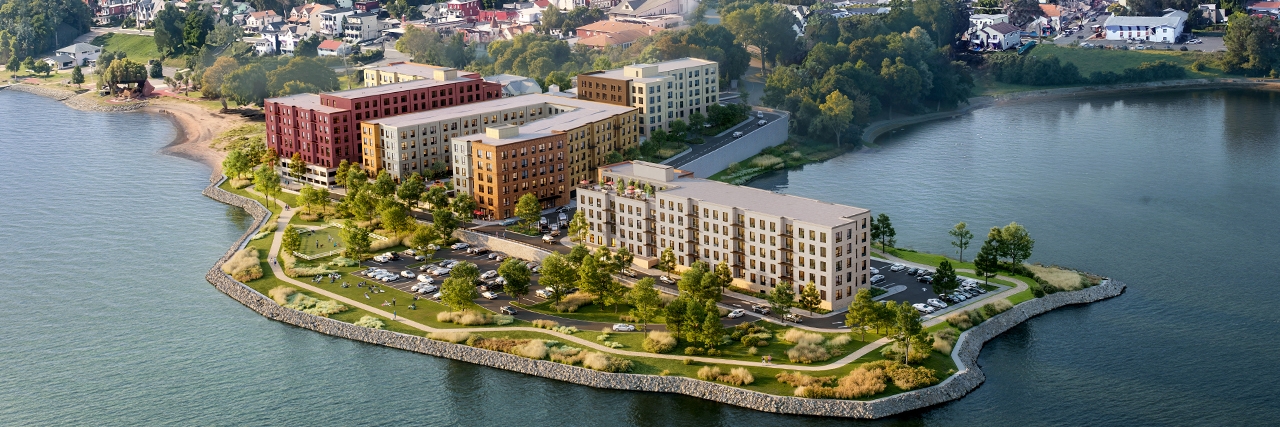
Plans, designs and renderings
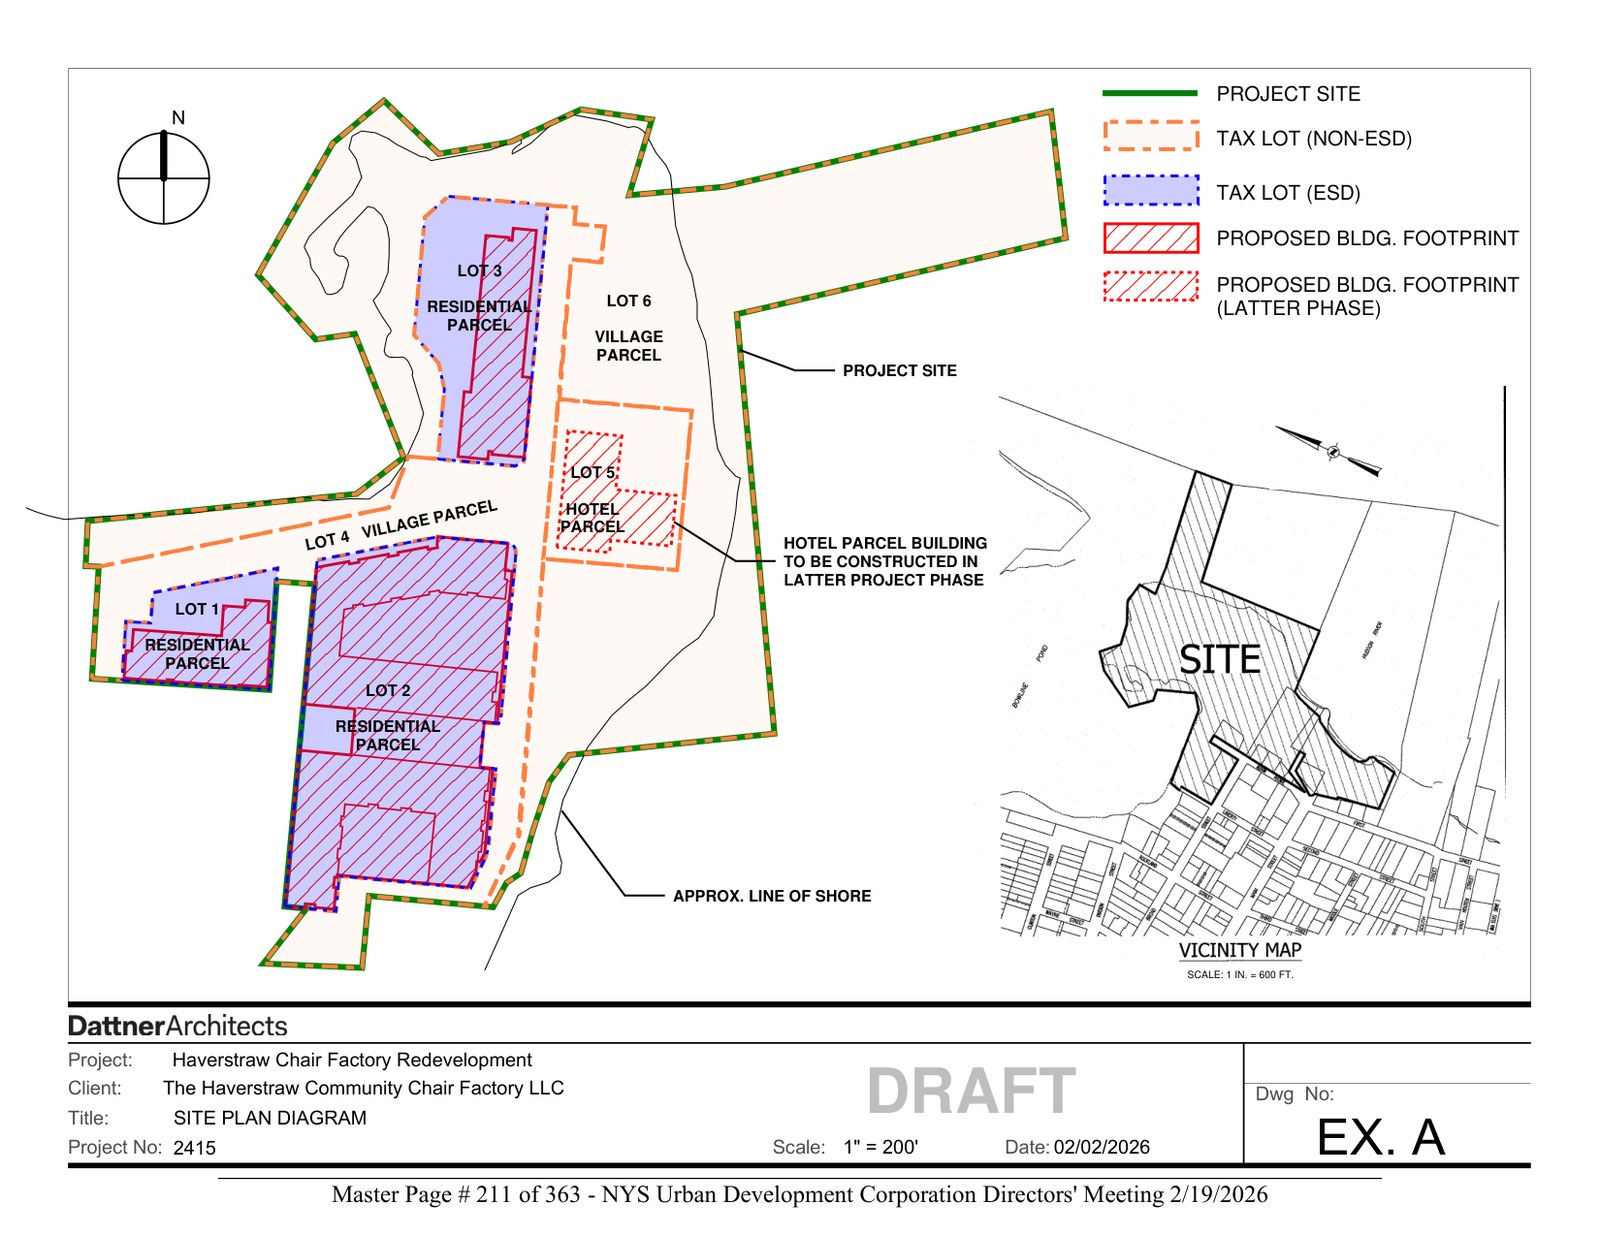
Images from the proposal itself, not stock photos. Captions give the source document and sheet.
Full record
Units: ~450 homes, 68% income-restricted per ESD memo (300+ income-restricted; application said over 60% at 30-130% AMI)
Stories / height: Overlay: 5 stories / 65 ft (Standard 1), 6 stories / 85 ft (Standard 2), street-wall + 7-ft stepback
Site: ~19.61 acres, former Empire Chair site, vacant since early-2000s demolition, partly Brownfield Cleanup
Parking: ~503-574 depending on version
Applicant / engineer: The Haverstraw Community Chair Factory LLC; site plan diagram by Dattner Architects, Project 2415, Dwg EX. A, DRAFT, 02/02/2026, 1in=200ft
Plan set: ESD Exhibit A is diagrammatic only: Lots 1-3 residential footprints, Lot 4 village corridor, Lot 5 hotel (latter phase, surface parking meantime), Lot 6 village parkland. No heights, dimensions, setbacks, parking layout, or labelled trail on that sheet.
Gaps: Building-by-building footprints/elevations from Village site plan / GPP appendices still needed for full 3D model.
Next check: Construction start; Village site-plan elevations (not ESD diagram)
Blogable: YES - lead
Infrastructure, paths and parks
Verified items only, from this project's plan set, conditions, or board record. A category with nothing listed here means nothing verified yet, not that the project has none.
- Roads: Lot 4 public right-of-way (ESD memo, Exhibit A)
- Paths / trails: Waterfront multi-use trail (FEIS, Mar 2024)
- Paths / trails: 3,000 linear ft walkway, DRI trail extension item supporting Chair Factory reuse ($4,000,000, DRI list)
- Parks / open space: 4.2 acres public open space (FEIS, Mar 2024)
- Parks / open space: Lot 6 village parkland (ESD memo, Exhibit A)
- Other: Shoreline stabilization (FEIS, Mar 2024)
History — old statuses are kept, never overwritten
- 2024-03-05 — FEIS accepted (FEIS accepted) source
- 2024-03-18 — SEQRA findings adopted (SEQRA findings adopted)
- 2024-04-01 — PDD overlay adopted (Overlay adopted)
- 2026-02-02 — PILOT supported, Res. #31-2026 (PILOT supported)
- 2026-06-29 — Master Development Agreement 6th amendment (MDA amended)
- 2026-09-01 — $10M Mid-Hudson Momentum Fund award reported - month approximate, Sept 2026, for ~$300M plan (Funding award reported)
Words used on this page
- SEQRA: SEQRA is the state environmental review law. A project goes through this review before a board can approve it.
- FEIS: FEIS means the final environmental review document. DEIS means the earlier draft version.
- PDD: PDD, and overlay, mean a special zoning area made for one site, with its own rules.
- overlay: An overlay is a special zoning area laid over the normal zoning, with its own rules for that site.
- PILOT: PILOT is a tax payment deal. Instead of normal property taxes, the project pays an agreed amount.
- AMI: AMI means area median income. Homes described this way are priced for households earning a share of the local median income.