Harriman Meadows (Patrick Farm)
In review — NOT approved
In plain words
Harriman Meadows (Patrick Farm) is a housing project in Ramapo, at US Route 202 (Haverstraw Road) and NYS Route 306, Pomona, NY 10970. Still in environmental review. Not approved yet. It would bring 479 dwellings: 85 single-family, 298 townhouses, 72 condominium flats with affordability provisions, 24 rentals. The full record and full history are below.
Address: US Route 202 (Haverstraw Road) and NYS Route 306, Pomona, NY 10970
Jurisdiction: Town of Ramapo (not mailing address)
Town: Ramapo
Status: In EIS review - NOT approved
Status date: Final Scope 2024-03-28; no DEIS on Ramapo SEQRA index as of 2026-10-27
Plans, designs and renderings
Images from the proposal itself, not stock photos. Captions give the source document and sheet.
Full record
Units: 479 dwellings: 85 single-family, 298 townhouses, 72 condominium flats with affordability provisions, 24 rentals
Stories / height: Not stated in SEQRA index summary - see layout plan
Site: 196.4 acres; parcels 32.11-1-2, 3, 4, 12, 13, 14, 16, 32.14-2-3; rezoning 61.3 acres R-40 to MR-8 + Comprehensive Plan amendment requested
Parking: Not verified - see layout plan 2022-02-01
Applicant / engineer: Applicant PF RE Holdings LLC; layout plan Leonard Jackson Associates (rev. 2022-02-01)
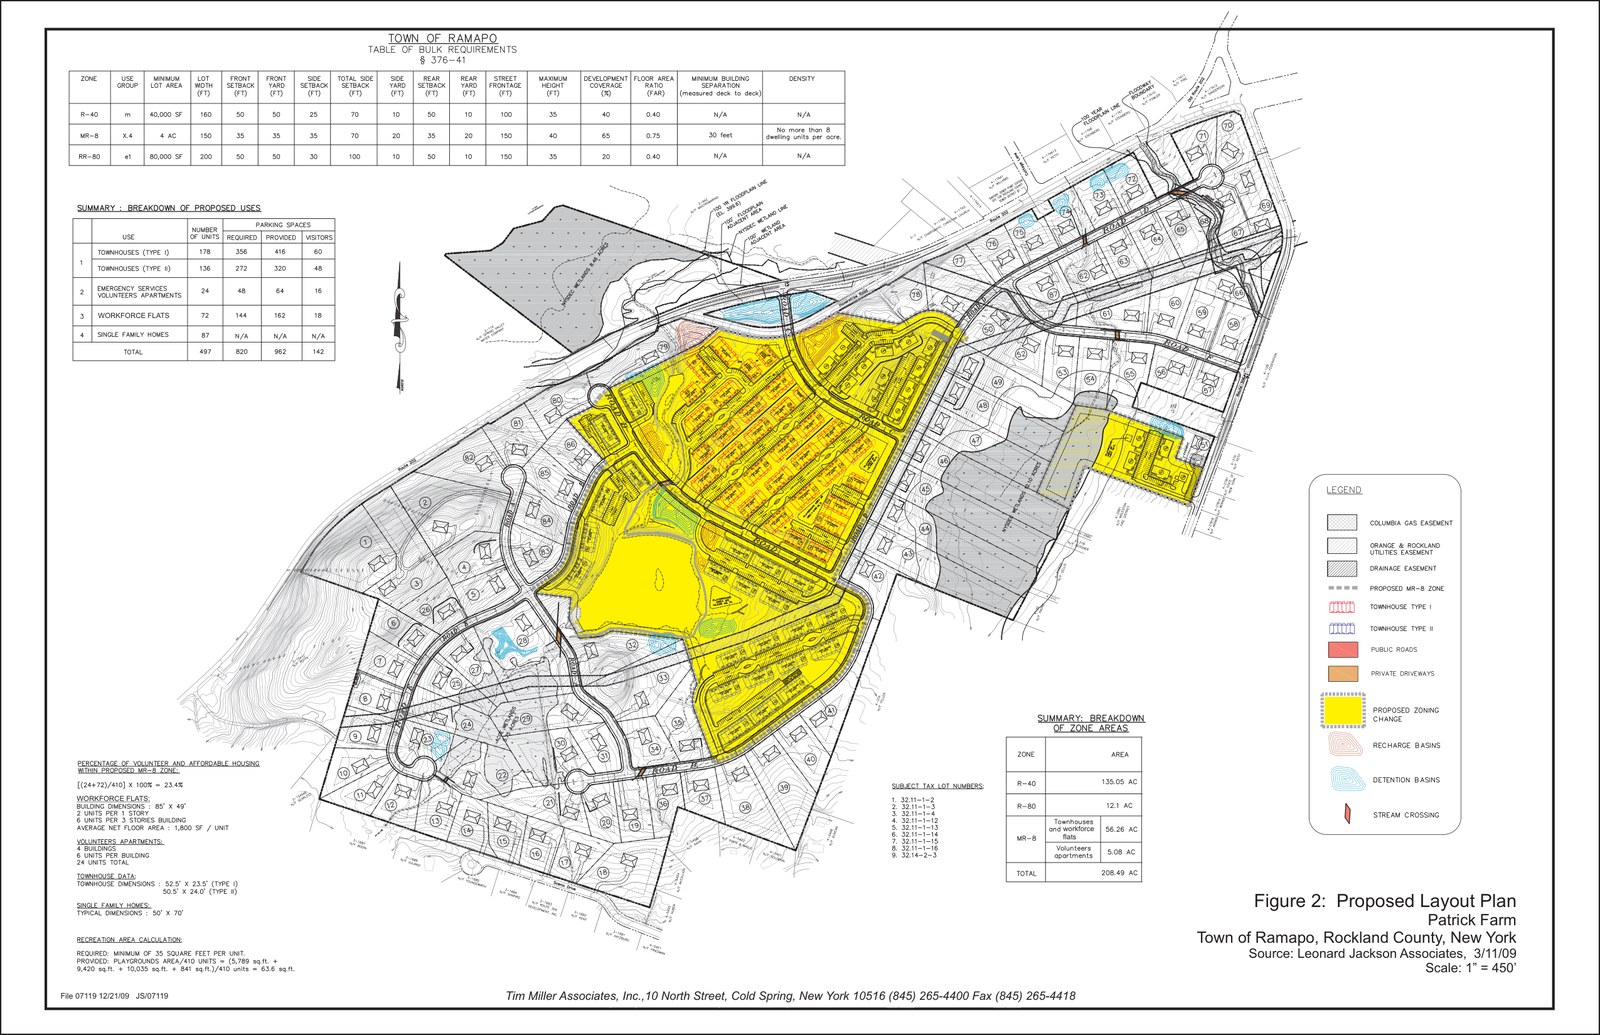
Plan set: Proposed Layout Plan, Leonard Jackson Associates Job 21004, Drawing Z-1, title-block date 12/16/2021, Rev. 1 dated 2/1/2022 (Corrected Legend), scale 1" = 200' (Ramapo SEQRA Submission 1.3, 1 page, Overall Colored Plan). Legend: pink single-family R-40, cyan townhouses, pale yellow/tan flats, gold volunteer housing, light blue NYSDEC/ACOE jurisdiction, purple NYSDEC freshwater adjacent area, bright green ACOE jurisdiction, dark-green dashed MR-8 zone-change boundary. Layout: single-family lots outer/west/north/east; townhouses central inside MR-8; flats central-east inside MR-8; volunteer housing southeast fronting Route 306; internal road from Old Route 202 to townhouse/flats area; frontages Route 202/Haverstraw Road (north), Route 306 (southeast); gas pipeline markers through central/eastern site; wetlands/stream corridor and pond shown; no area labelled park/playground on this sheet. Plan sheet itself prints NO unit total, parking count, setbacks, heights, or lot dimensions - unit mix (85+298+72+24=479) and acreage (196.38 ac) come from the Project Narrative, Submission 1.2 dated 10/28/2022, not the sheet.
Gaps: Current (2022) layout plan extracted 2026-10-30; no DEIS listed as of 2026-10-27; parking counts, setbacks, heights, lot dimensions not on the overall sheet - would need detailed plan sheets, not yet retrieved.
Next check: Ramapo Town Board / SEQRA index for DEIS; Town Board rezoning vote
Blogable: YES - largest Pomona-area housing proposal, long litigated history, aquifer/wetland issues
Infrastructure, paths and parks
Verified items only, from this project's plan set, conditions, or board record. A category with nothing listed here means nothing verified yet, not that the project has none.
- Roads: Primary access from US Route 202 and NYS Route 306 (SEQRA summary)
History — old statuses are kept, never overwritten
- 2010-01-25 — Town Board (Patrick Farm / Scenic Development): SEQRA findings, Comprehensive Plan amendment, zone change for 479 units on ~197 acres - later annulled (Zone change approved (later annulled))
- 2017-01-01 — Court decisions in fall 2017 / spring 2018 annul Town zoning changes and site approval plans for Patrick Farm - dates approximate, year-level (Approvals annulled)
- 2022-03-07 — PF RE Holdings LLC petitions Town Board for zone change + Comprehensive Plan amendment for Harriman Meadows, 479 units (Petition filed) source
- 2023-07-12 — Town Board declares itself SEQRA lead agency (Res. 2023-106, intent 2023-02-08) (Lead agency declared)
- 2023-09-20 — Town Board Positive Declaration, draft scoping document circulated (Res. 2023-396); comment period extended to 2023-12-11 (Positive Declaration) source
- 2024-03-28 — Final Scoping Document issued - last town document on SEQRA index as of 2026-10-27; no DEIS listed (Final Scope issued) source
- 2026-10-27 — CMS entry created after user flagged a massive project across from Tartikov; identified as Harriman Meadows / Patrick Farm, 479 units, 202/306 corridor (In EIS review - NOT approved) source
Words used on this page
- SEQRA: SEQRA is the state environmental review law. A project goes through this review before a board can approve it.
- DEIS: DEIS means the draft environmental review document. FEIS means the final version.