Letchworth / BNE
In review — NOT approved
In plain words
Letchworth / BNE is a housing project in Haverstraw, at Letchworth Village Rd, east side of Tax Lot 19.16-1-14 (154.6 acres). Still being reviewed. Not approved yet. It would bring 300 rentals stated + 1 model unit = 301 by per-building breakdown (53 one-bed, 248 two-bed). The full record and full history are below.
Address: Letchworth Village Rd, east side of Tax Lot 19.16-1-14 (154.6 acres)
Jurisdiction: Town of Haverstraw (not mailing address)
Town: Haverstraw
Status: In review - NOT approved
Status date: DEIS accepted Feb 2025; hearing 2025-04-09; FEIS dated 2025-08-15; Town Board comment letter 2026-07-14
Plans, designs and renderings
Images from the proposal itself, not stock photos. Captions give the source document and sheet.
Full record
Units: 300 rentals stated + 1 model unit = 301 by per-building breakdown (53 one-bed, 248 two-bed)
Stories / height: 3.5 stories (3 front, 4 back with garages); LA-17 max 40 ft, proposed ~44 ft average-grade (51ft 9in garage floor to roof peak) - text amendment requested
Site: DEIS discrepancy: Chapter II says 23.93 acres, Figure II-1 / Table III.A-2 say 22.93 acres - do not pick one
Parking: 662 total (368 standard + 30 ADA + 132 garage + 132 garage apron)
Applicant / engineer: BNE; JMC Project 21090, figures dated 01/24/2025
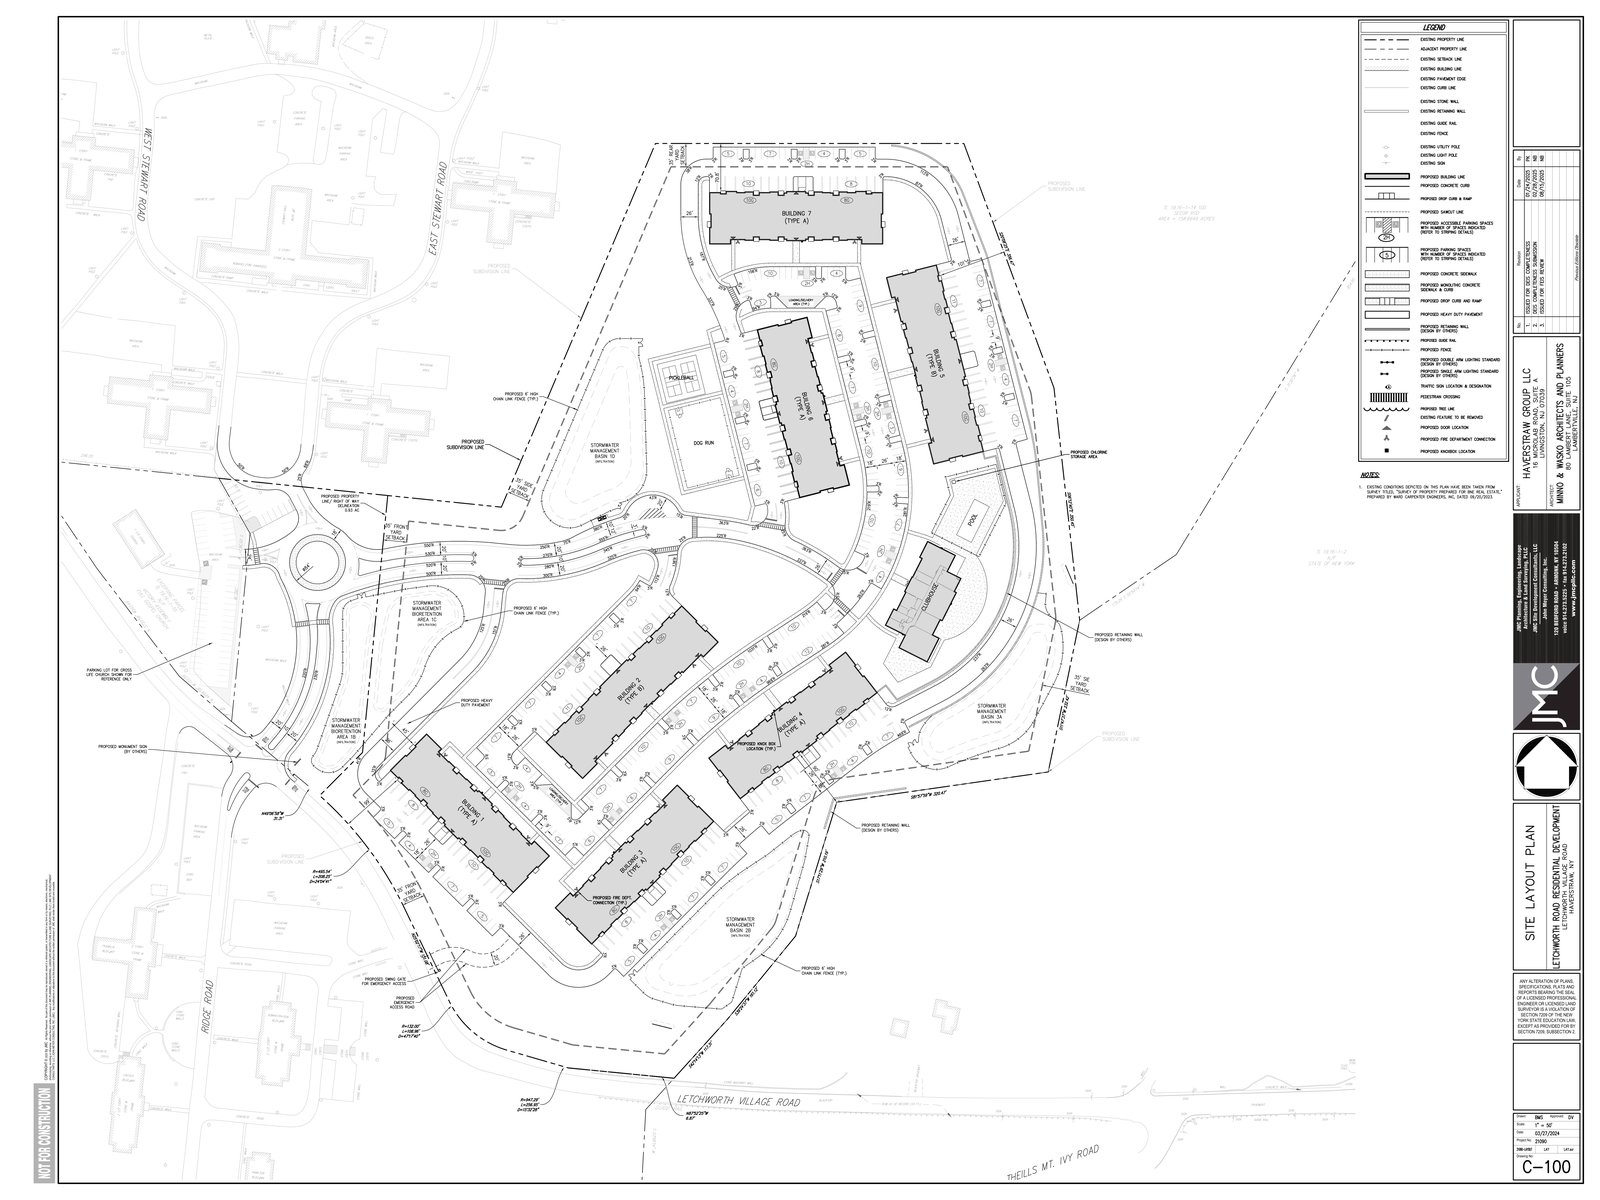
Plan set: FOUND 2026-10-26: FEIS Appendix C - Preliminary Site Plan Drawing Set, JMC Project 21080, dated 2025-08-15, 19 pages, 61.7 MB. Sheets C-000, C-010, C-100, C-200, C-220, C-300, C-400, C-401-C-404, C-900-C-904, L-100, L-110. C-100 (PDF p.4, preliminary, NOT FOR CONSTRUCTION): 7 footprints around internal loop - B7 Type A north east-west, B6 Type A central north-south, B5 Type B east north-south, B4 Type A southeast, B3 Type A south-central, B2 Type B south, B1 Type A southwest near entrance. Entrance from Letchworth Village Rd southwest through roundabout into spine/loop road east, looping north around B5-B7, back south east side past clubhouse/pool to B3-B4. Pool east side south of B5, clubhouse immediately south of pool, pickleball + dog run west of B6. Surface parking bays flanking loop/around buildings, accessible marked, total not reliably readable from C-100 at viewer zoom (DEIS text total 662). Setbacks legible on C-100: 50ft front yard near entrance/south of B1, 30ft side yard west near Basin 1D, 20ft offsets at several building/perimeter points, 6ft chain-link fence typical west line, proposed subdivision line, ROW dedication at entrance, gated emergency access south, basins 1D west-central and 2B southeast, retaining walls. No unit counts on C-100 itself.
Gaps: C-100 individual footprint dimensions/orientations at full scale, drawn parking bay totals per building, pool dimensions as drawn - need full-scale sheet read, not 50% viewer zoom. Rezoning R-120 to LA-17 approval, site plan approval.; NEW FEIS FILE FLAGGED UNVERIFIED 2026-10-30: http://www.townofhaverstraw.org/bne/2026-05-18_Letchworth%20Village%20FEIS%20-%20without%20appendices.pdf - cover says FEIS dated 2025-08-15, revised 2025-03-31 and 2026-05-15, text names Project 21090 while the CMS Appendix C set is JMC Project 21080; NYSDEC summaries describe 658 parking vs CMS figure 662 - do NOT change any CMS figure until the FEIS itself is checked; rezoning vote still not verified as approved
Next check: Rezoning vote; check the 2026-05-18 FEIS file itself before changing any parking/project figure; full-scale C-100 dimension read if needed for 3D model; Town Board comment letter follow-up
Blogable: YES with rezoning caveat
Infrastructure, paths and parks
Verified items only, from this project's plan set, conditions, or board record. A category with nothing listed here means nothing verified yet, not that the project has none.
- Roads: Single boulevard driveway to small on-site roundabout, 3 approaches, with landscaped median (DEIS)
- Roads: Main boulevard east to a T at the clubhouse, then to building fronts; perimeter drive serving rears/garages (DEIS)
- Roads: Separate emergency drive to Letchworth Village Rd only (DEIS)
- Drainage / stormwater: Stormwater basins 1B west-central, 1C central, 1D south, 1E east (DEIS Fig. II-6)
- Drainage / stormwater: Stormwater facilities (DEIS scale summary)
- Drainage / stormwater: Basins 1D west-central and 2B southeast on FEIS Appendix C, C-100
- Sidewalks: ~6,500 linear ft sidewalks (DEIS)
- Parks / open space: ~11,500 sq ft recreation area: dog run + 2 pickleball courts (DEIS)
- Parks / open space: Clubhouse patio/pool area ~8,000 sq ft + ~6,000 sq ft patio (DEIS)
- Parks / open space: Pickleball + dog run west of B6 (FEIS Appendix C, C-100)
- Parks / open space: Pool east side south of B5, clubhouse immediately south of pool (FEIS Appendix C, C-100)
History — old statuses are kept, never overwritten
- 2025-02-28 — DEIS accepted / revised 28 Feb 2025 (DEIS accepted) source
- 2025-04-09 — DEIS public hearing (Hearing held)
- 2025-08-15 — FEIS dated 15 Aug 2025; FEIS Appendix C plan set also dated 15 Aug 2025 (FEIS dated) source
- 2026-07-14 — Town Board comment letter (Comment letter)
- 2026-10-26 — CMS snapshot: FEIS Appendix C plan set found (JMC 21080, 19 pages), C-100 layout extracted (Plan set found, still in review) source
Words used on this page
- FEIS: FEIS means the final environmental review document. DEIS means the earlier draft version.
- DEIS: DEIS means the draft environmental review document. FEIS means the final version.