Chabad of the Heights
In review — NOT approved
In plain words
Chabad of the Heights is a house of worship project in Pomona, at 34 N. Ridge Rd. Still being reviewed. Not approved yet. The plan covers House of worship, not housing. The full record and full history are below.
Address: 34 N. Ridge Rd
Jurisdiction: Village of Pomona (not mailing address)
Town: Pomona
Status: In review - NO final approval in May 2026 packet
Status date: Planning Board public hearing 2026-05-14; prior special permit ~2023-01-29; facility destroyed by fire 2024, temporary tent allowed
Plans, designs and renderings
Images from the proposal itself, not stock photos. Captions give the source document and sheet.
Full record
Units: House of worship, not housing
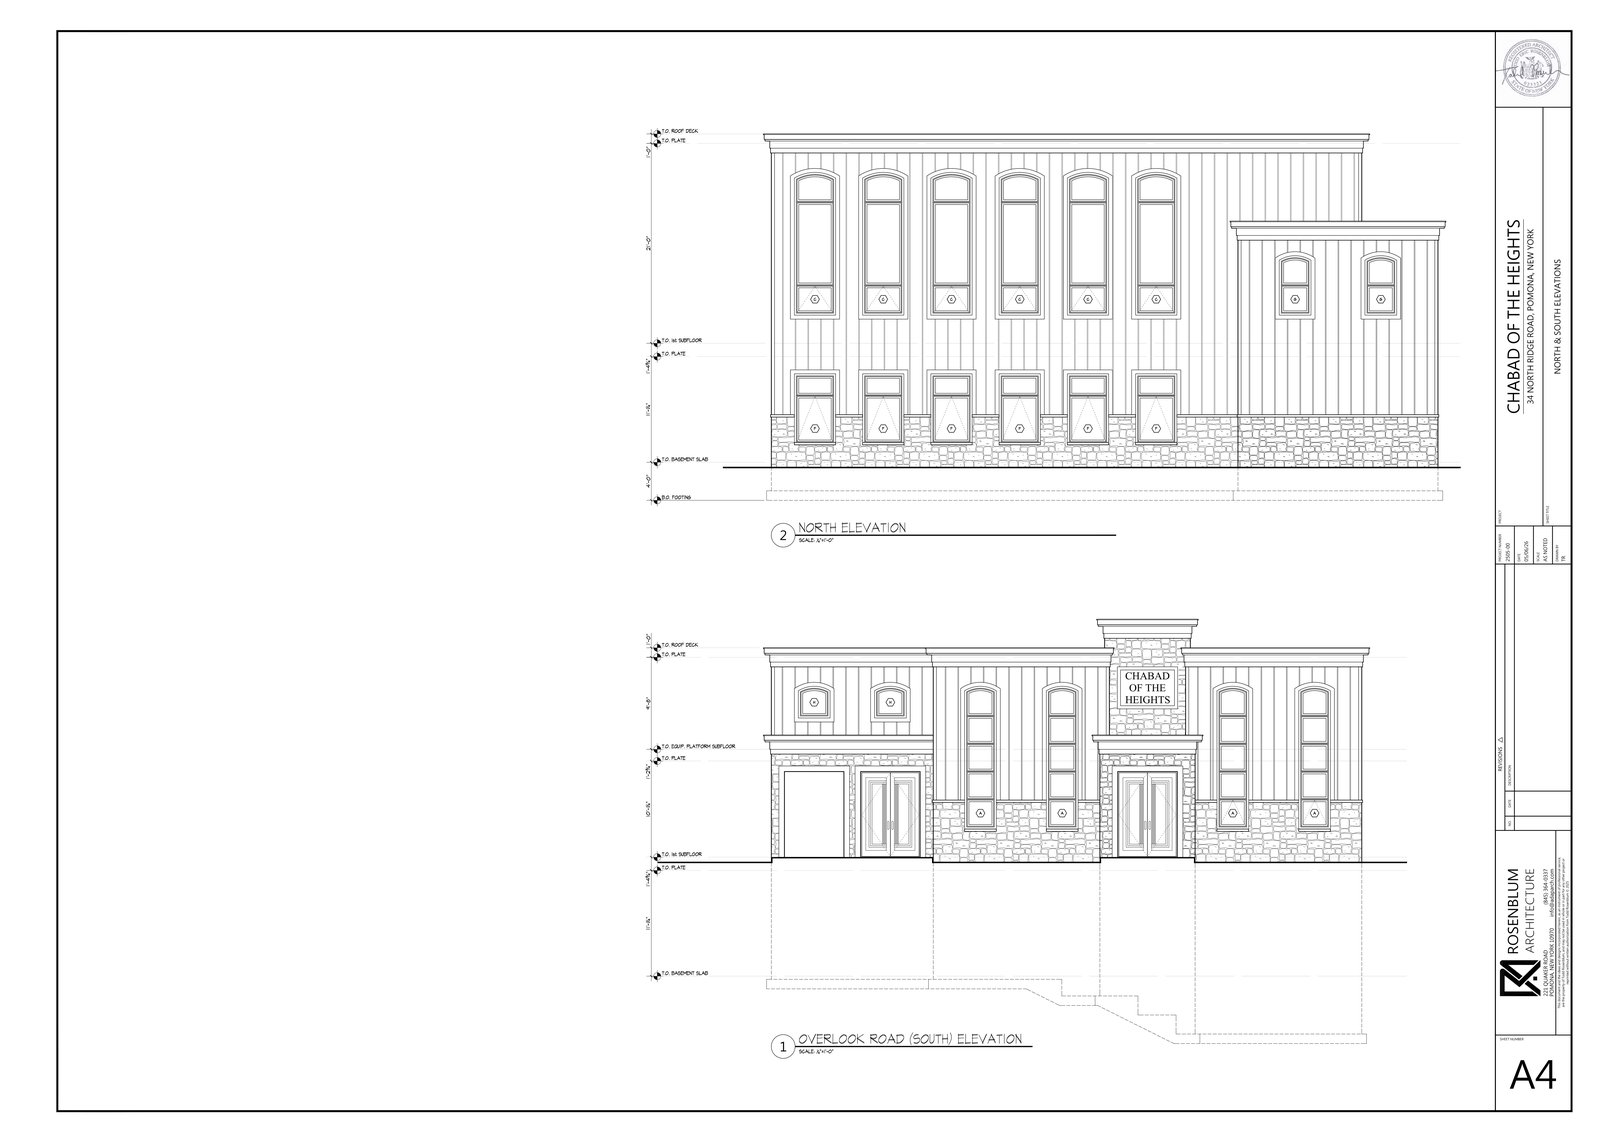
Stories / height: 35 ft exactly at maximum (roof 846.0 - grade 811.0); BF 810.0, 1F 823.5; basement + first floor + equipment platform/roof
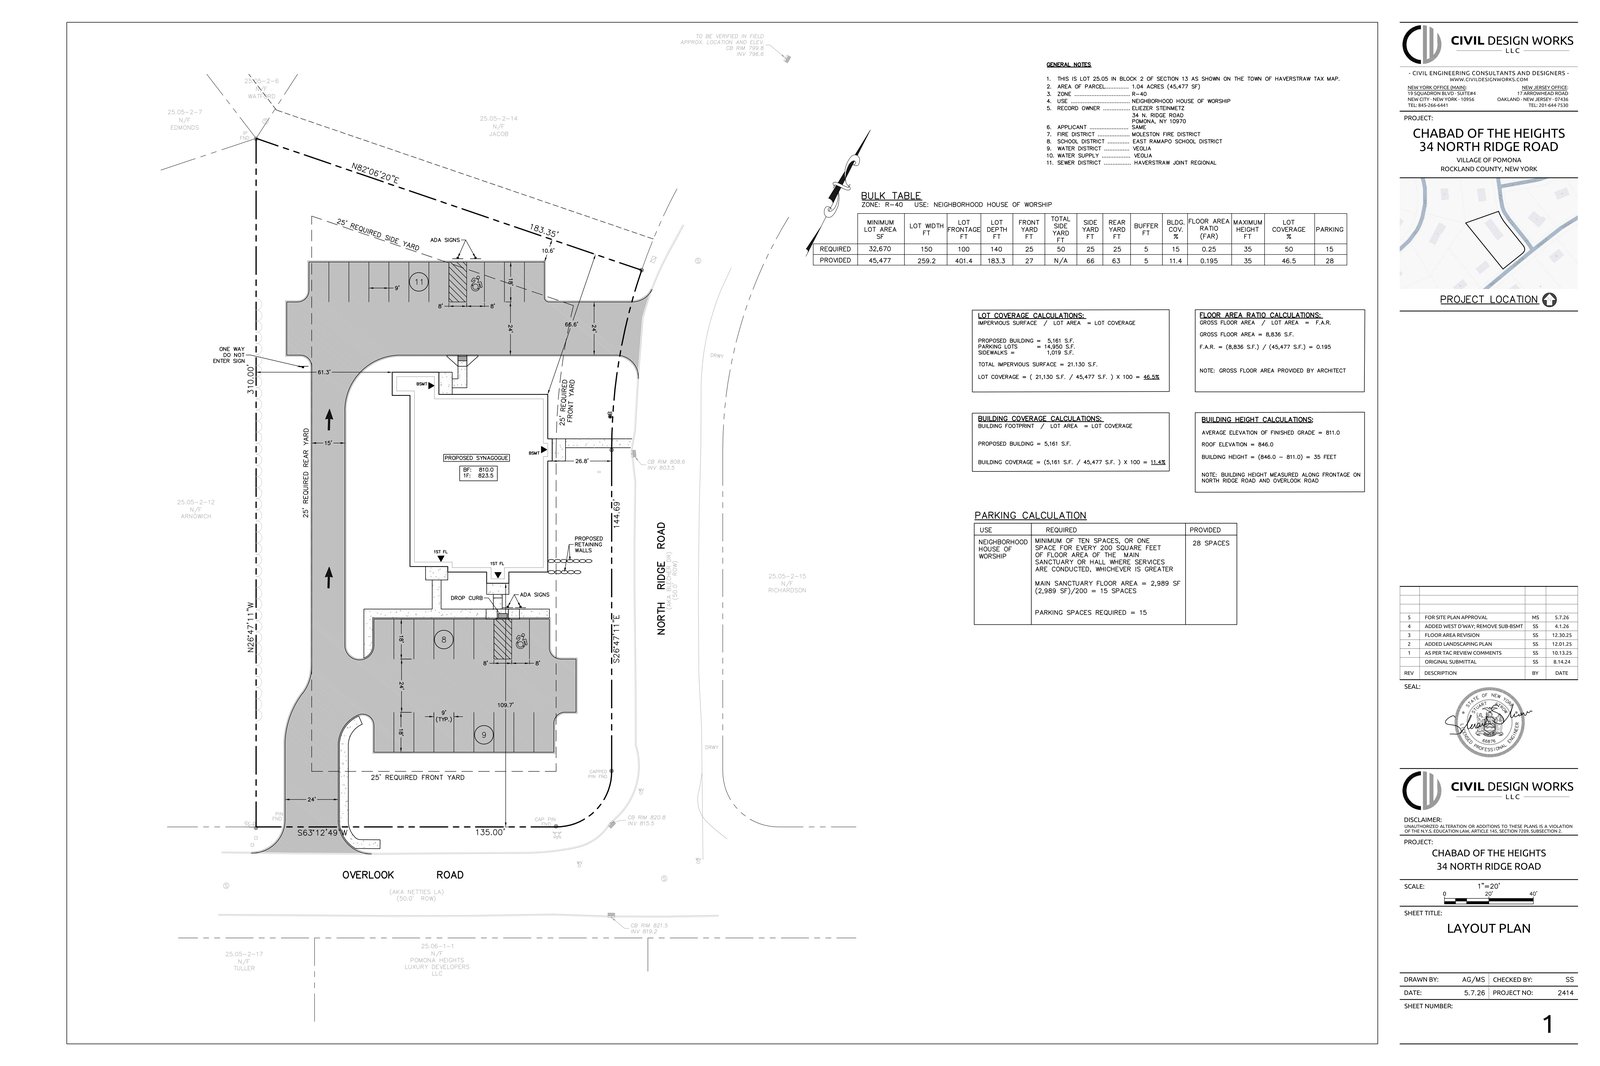
Site: 1.04 acres / 45,477 SF, R-40, Tax Map 25.05 Block 2 Lot 13; 0.8 acre disturbed; 24-month construction
Parking: 15 required, 28 provided per civil Sheet 1 (NOT 29 vs 11 - those figures not found in packet)
Applicant / engineer: Congregation Chabad of the Heights; owner Eliezer Steinmetz; architectural Todd Rosenblum 05/06/26; civil Civil Design Works Rev.5 5.7.26; lighting Patrick Carbone 11/25/2025 (lighting only)
Plan set: 52-page PB packet: basement A1 4,362 SF, first floor A2 4,486 SF, equipment platform/roof A3 width 62ft, elevations A4 (stone veneer lower, grey vertical siding above, arched windows, flat roof parapet, signage north entry). Gross floor area: civil FAR 8,836 SF vs architectural sum 8,848 SF (12 SF gap unexplained); EAF ~10,000 SF rounded; 9,940 SF NOT located in packet.
Gaps: Per-lot parking counts, form sq-ft entries legibly, pp.32/34 titles at zoom, pp.47-52 fixture sheets in detail, post-May 2026 action.
Next check: Final special-permit / SEQRA / site-plan approval after May 2026; setbacks: front 27 vs 25, side 66 vs 25, rear 63 vs 25, coverage 11.4% vs 15%, FAR 0.195 vs 0.25
Blogable: YES when it clears
Infrastructure, paths and parks
Verified items only, from this project's plan set, conditions, or board record. A category with nothing listed here means nothing verified yet, not that the project has none.
- Drainage / stormwater: Fire access and drainage incorporated (July 2025 presentation)
- Streetlights: Site/lighting plans with foot-candle grids in the May 2026 PB packet (0.5/1/2 fc markers)
History — old statuses are kept, never overwritten
- 2023-01-29 — Prior special permit, approximate date ~29 Jan 2023 (Special permit (prior)) source
- 2024-01-01 — Facility destroyed by fire 2024; temporary tent allowed - year only, 2024 (Fire, temporary tent)
- 2026-05-14 — Planning Board public hearing, 52-page packet; NO final approval in May 2026 packet (In review - no final approval) source
Words used on this page
- SEQRA: SEQRA is the state environmental review law. A project goes through this review before a board can approve it.