Village Square
Under construction
In plain words
Village Square is a housing project in Haverstraw, at 49 W. Broad St. Building has started. It would bring 61 homes (1- to 3-bed) per groundbreaking. The full record and full history are below.
Address: 49 W. Broad St
Jurisdiction: Village of Haverstraw (not mailing address)
Town: Haverstraw
Status: Broke ground; occupancy expected 2028
Status date: Groundbreaking 2026-10-07
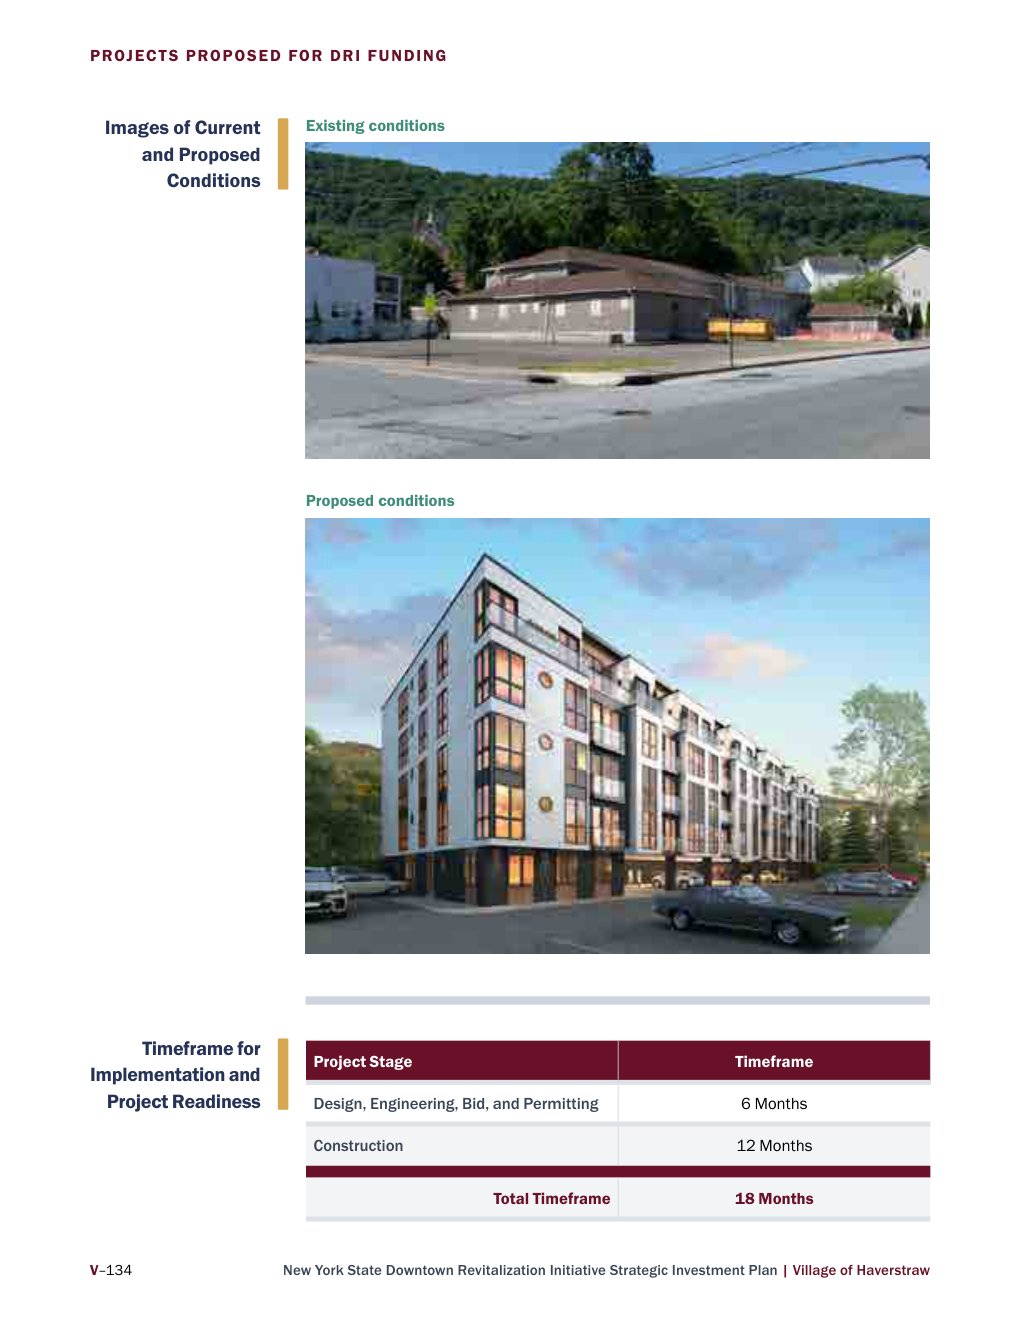
Plans, designs and renderings
Images from the proposal itself, not stock photos. Captions give the source document and sheet.
Full record
Units: 61 homes (1- to 3-bed) per groundbreaking; MDP 2022 approved 55 units + 1 superintendent unit - amended site plan / extension for 61-unit version NOT confirmed
Stories / height: 5 stories / 60 ft per MDP 2022; 5th story set back further than 4th
Site: 56,000 sq ft property per DRI; downtown lot
Parking: MDP: 49 on-site + ~61 municipal-lot spaces
Applicant / engineer: Village Square at Haverstraw LLC; MDP drawing 'Preliminary Final Major Site Plan' rev. 28 Feb 2022; Colliers Offsite Exhibit and AB Design elevations (23 Nov 2021) required as exhibits but NOT in minutes PDF
Plan set: DRI current-vs-proposed rendering (DRI p.140) in hand. No standalone final site-plan/elevation PDF found.
Gaps: Colliers Offsite Exhibit, AB Design elevations/floor plans, current-version site plan.
Next check: Confirm amended site plan / extension covering 61 units vs 2022 MDP 55 units; MDP required site plan by 2023-04-01 and construction start within 18 months after site-plan approval unless extended, or parcel reverts to PO zoning
Blogable: YES
Infrastructure, paths and parks
Verified items only, from this project's plan set, conditions, or board record. A category with nothing listed here means nothing verified yet, not that the project has none.
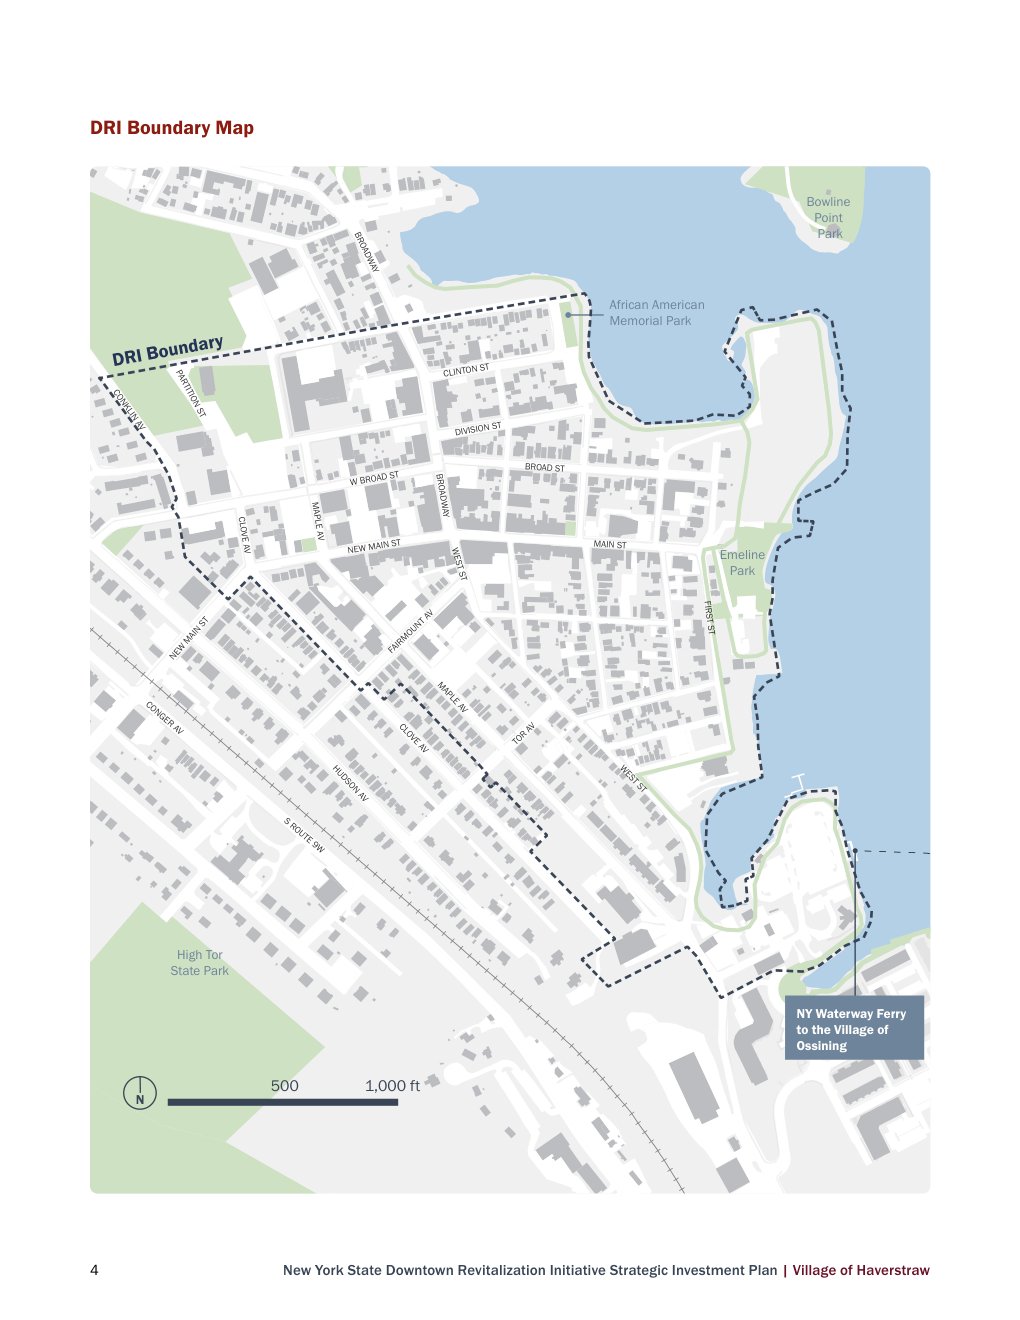
- Parks / open space: New outdoor recreation area, 2 full basketball courts by the Haverstraw Center ($400,000, DRI list, serving new residents; not confirmed as part of the Village Square site plan itself)
- Other: Expanded municipal parking lot on W. Broad (DRI list)
History — old statuses are kept, never overwritten
- 2022-03-21 — Village Board Res. #165-2022 approves PRI Floating Zone MDP: 55 units + 1 superintendent unit, 5 stories / 60 ft, 5th story set back further than 4th (MDP approved (2022 version)) source
- 2026-10-07 — Groundbreaking, 61-unit version; occupancy expected sometime 2028. 2022 MDP was 55 units - amended site plan / extension for 61-unit version NOT confirmed (Broke ground)