Rockland needs more homes. Apartments, townhouses, senior housing, homes near jobs and transit. This page tracks the big projects going through the town boards, and where each one stands.
Real images from the proposals themselves, not stock photos. Click any image to open its project page. The collage reshuffles as you watch.
562homes approved Chair Factory ~450 + Blue Rill 105 + Eberling Homes, New City, 7
362homes approved with conditions Herrick Estates 166 + 174–180 Saddle River Rd 24 + Nannawitt Commons 52 (final approval May 20, 2026) + 749–755 Route 9W 5 (final approval March 25, 2026) + Rockland Country Day School 15 lots (amended final approval July 29, 2026) + 49-51 North Main Street Senior Housing 75 (final approval April 22, 2026) + 9 Spruce Drive 12 (final approval August 19, 2026) + 191–193 North Pascack Road 13 (final subdivision granted July 14, 2026) (Bais Rochel is a school, 0 homes)
142homes under construction 30 West 81 + Village Square 61
448homes completed The Reserve at Pearl River, 110 senior units, built 2025 + Admirals Cove, 245 units, completed 2023 (a listing says 247 — discrepancy flagged on its page) + Vincent's Village, Nanuet, 93 affordable senior homes, completed
2,508homes in review / not decided Old tracker 1,237 + new county expansion 930 + split sites 147 (63 Maple ~78 + 55 Maple 55 + 53 Burd 7 + Rabinovitz 258: 7) + Clarkstown live-browser merge 188 (New City Center 103 + Squadron 85, now board-verified in review) + Clarkstown minutes batch −6 (749–755 Route 9W 5 moved to approved with conditions; New City Living corrected 152 to 151 per July 15, 2026 minutes) + Ramapo Jul–Aug 2026 merge 12 (39 Grove Street 12 derived, presentation only, hearing scheduled October 27, 2026). Broadway North unit total is not stated and is excluded, not guessed. 32 Franklin (3 vs 5 added units, unresolved) and 11 Fourth Ave (derived count, ambiguous after the Lot B condition) are not counted.
745homes in EIS review Harriman Meadows 479 + Chestnut Ridge Equestrian Estates 266
4,767total homes counted 562 + 362 + 142 + 448 + 2,508 + 745. Schools, warehouses, offices, historical projects, campaign-only claims, and partially-verified-as-filed counts are not counted as homes.
Counts use the figures in the CMS. Where a figure is disputed it is flagged on the project card (for example 30 West: 81 rentals in later reports vs 82 in the initial site plan; Village Square: 61 homes at groundbreaking vs 55 + 1 superintendent unit in the 2022 MDP). Schools and congregations in the roundups are not counted as homes.
Not counted in those totals: campaign-only Clarkstown claims (Clarkstown Plaza 50 + Homesteads at Demarest 17 lots; New City Center 103 and Squadron 85 are now board-verified in review and ARE counted in the in-review total; One75 121 and Paramount 230 sought are still NOT counted — One75 has final-approval extensions but its original approved scale was not in the extension minutes, and Paramount is a zone-change petition only, not a site plan), partially-verified-as-filed Crystal Lake 30 claimed (Nannawitt Commons 52 IS now counted, final approval May 20, 2026), Grace Church site up to 53 floated in press with no application, and Eagle Bay, Stony Point (268 units, site-plan approval claimed via a 2025 extension request, date and vote unverified, construction not confirmed); Stony Point Letchworth Village property (~500 units proposed, rejected by voters twice, not active); Tartikov (255 students + 255 student/family units, in federal litigation, not approved); Kaser former Viznitz site (no unit count, unofficial easement plans only); Spring Valley Concord Capital (no unit count, proposal only); all roundups (not summed); Montebello warehouses and offices and Clarkstown Cedar Corners warehouse (not homes).
Why build more
Rockland needs more homes. Every approval here is homes that can actually exist.
1,066 homes are approved, approved with conditions, or under construction. 448 more are finished. 2,508 more are in review. 745 more are in environmental review.
What we track, and what we do not claim: a project listed as in review may still be refused. A project in court may never be built as planned. A project that broke ground still has to finish.
Minisceongo Park is the clearest example. Its 2012 approval was annulled in 2014. The annulment was affirmed on appeal in 2017. Clearing was seen on the 1618 Route 202 lot in October 2026, with no verified permit. So it is not listed as under construction.
New homes also mean new infrastructure, where the record shows it. Roads, drainage, sidewalks and parks are part of these projects, not an afterthought.
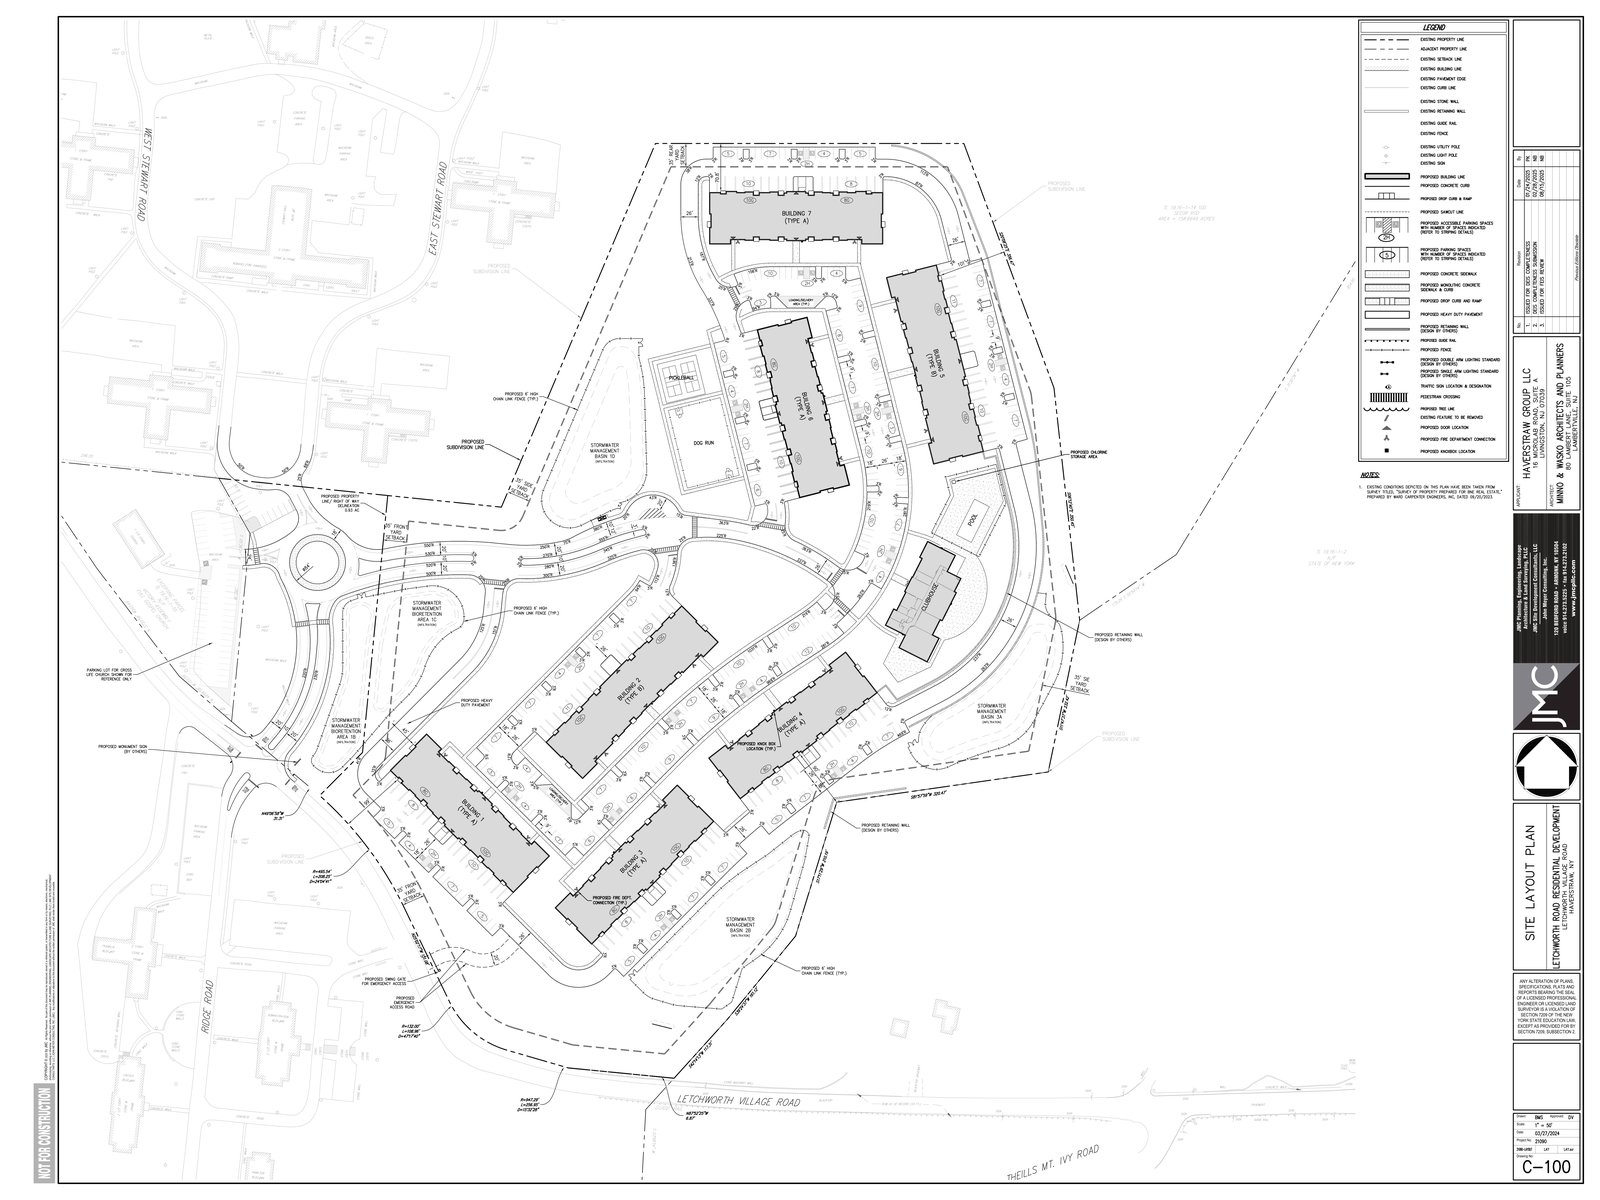
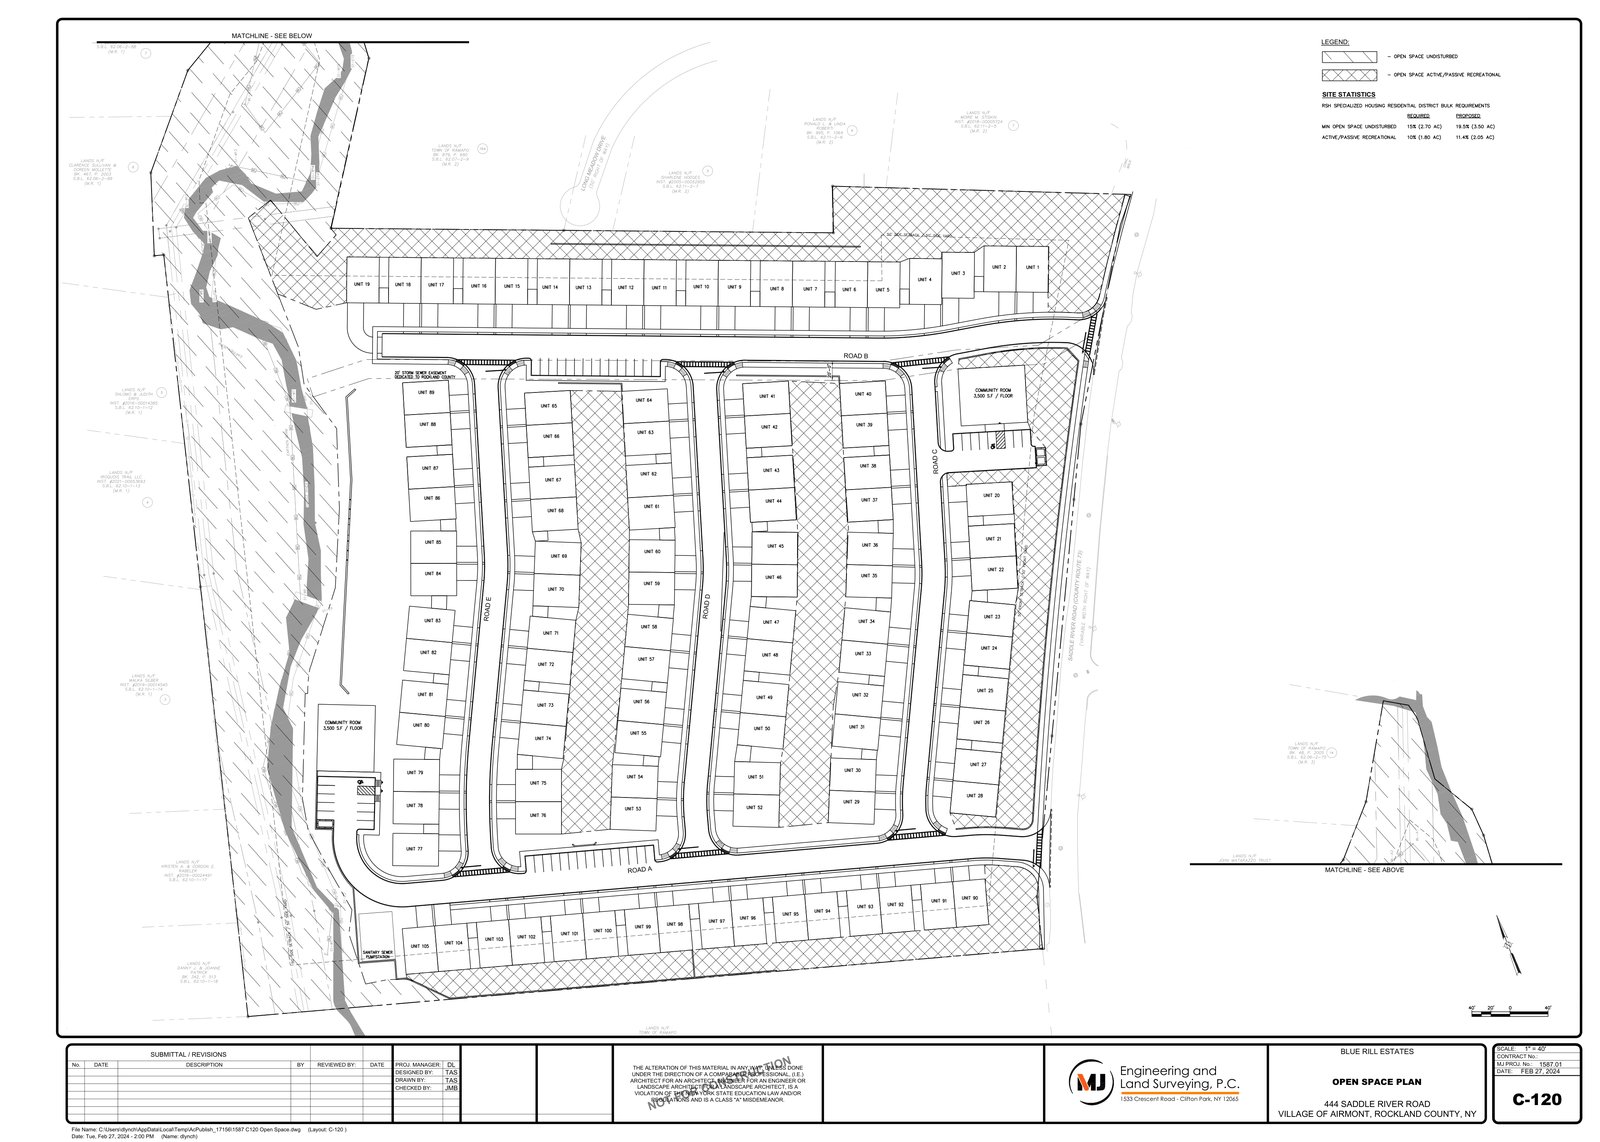
Examples from the tracker: Millers Pond Phase 2 has parks D, E and F, plus street, grading, drainage and utility sheets. Carlton Road has Parks #1 to #3 and 32.3% open space. Herrick Estates has sidewalks on Herrick Avenue and Stephens Place as a condition. Blue Rill has Roads A to E and open space. Letchworth has an internal loop road, a pool, pickleball and a dog run. 174-180 Saddle River Road has ADA sidewalks and playground equipment as conditions.
Turning lanes appear in the record as traffic mitigations, not as built work. Millers Pond's Pomona Road turn lanes and Carlton Road's left-turn lanes are listed that way. Streetlights appear on plan sheets, for example Millers Pond's lighting sheets, with fixture counts not yet extracted.
Paths and trails are only claimed where a record shows them. Chair Factory has a waterfront multi-use trail in its environmental review and a 3,000-foot walkway in the downtown plan. Blue Rill has preserved nature trails. No other tracked project record describes a running or biking path by name, so none is claimed for any other project.
Latest updates
Newest blog posts, each linked to its project page. All posts →
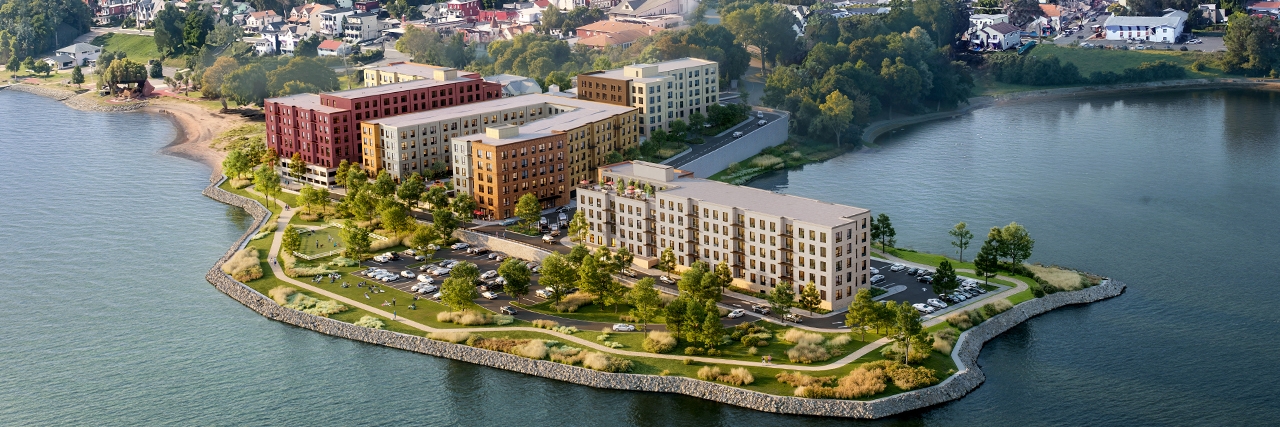
Chair Factory is a housing project in Haverstraw. Approved. Building has not started yet.
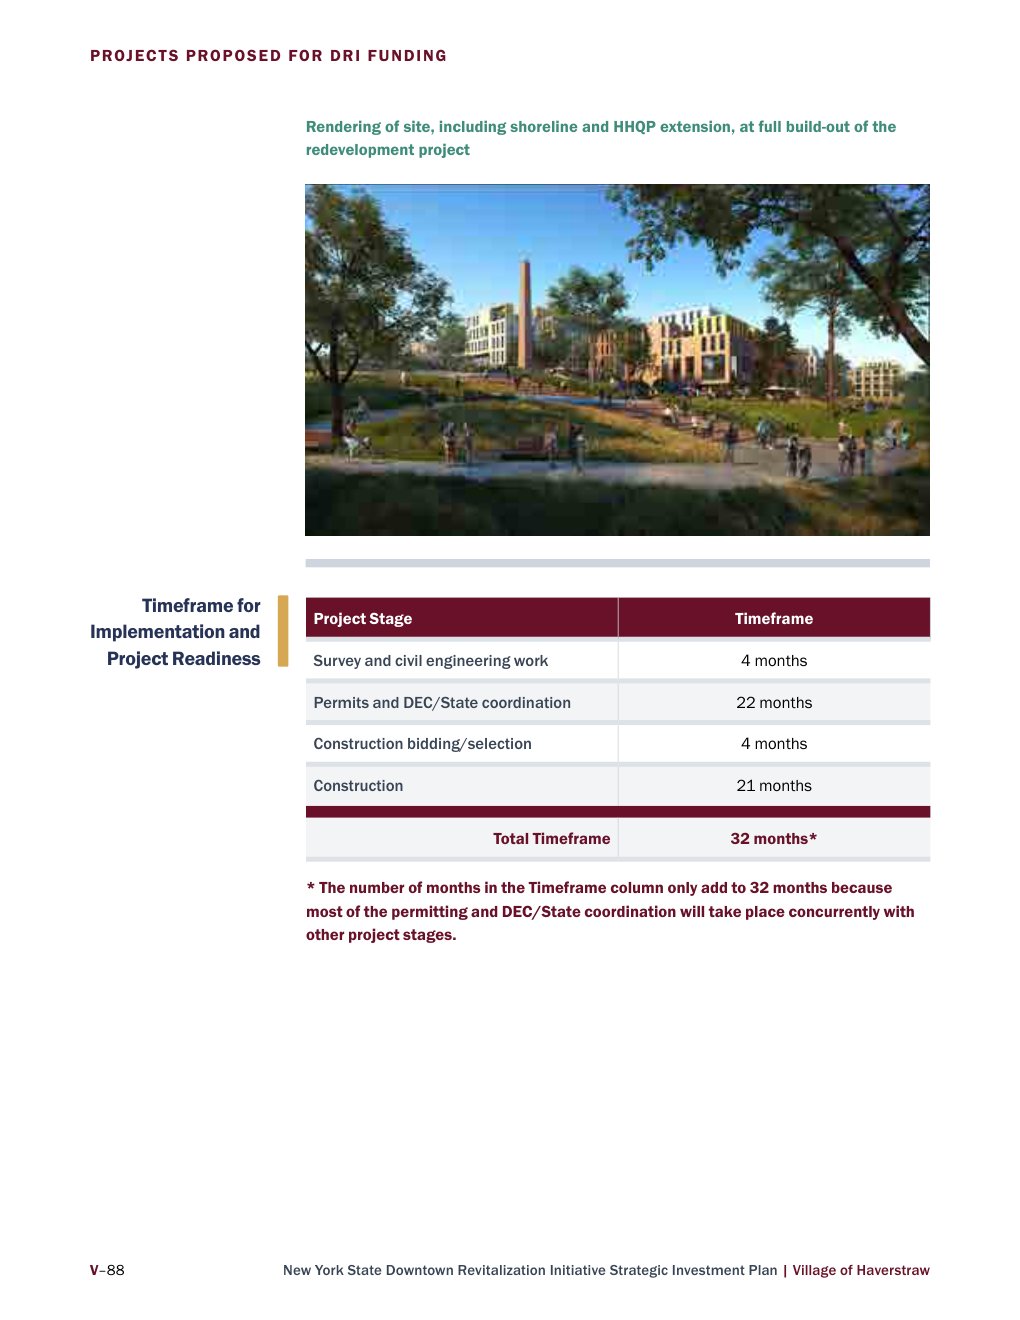
Chair Factory waterfront trail rendering from the Haverstraw DRI plan. Rendering, not a dimensioned plan sheet. Source: Haverstraw DRI Strategic Investment Plan, p.94 (rendering).
Address: 30 Liberty St, Haverstraw waterfront
Size: ~450 homes, 68% income-restricted per ESD memo (300+ income-restricted; application said over 60% at 30-130% AMI)
Status: Site plan + preliminary subdivision approved; not under construction
30 West is a housing project in Haverstraw. Building is under way.
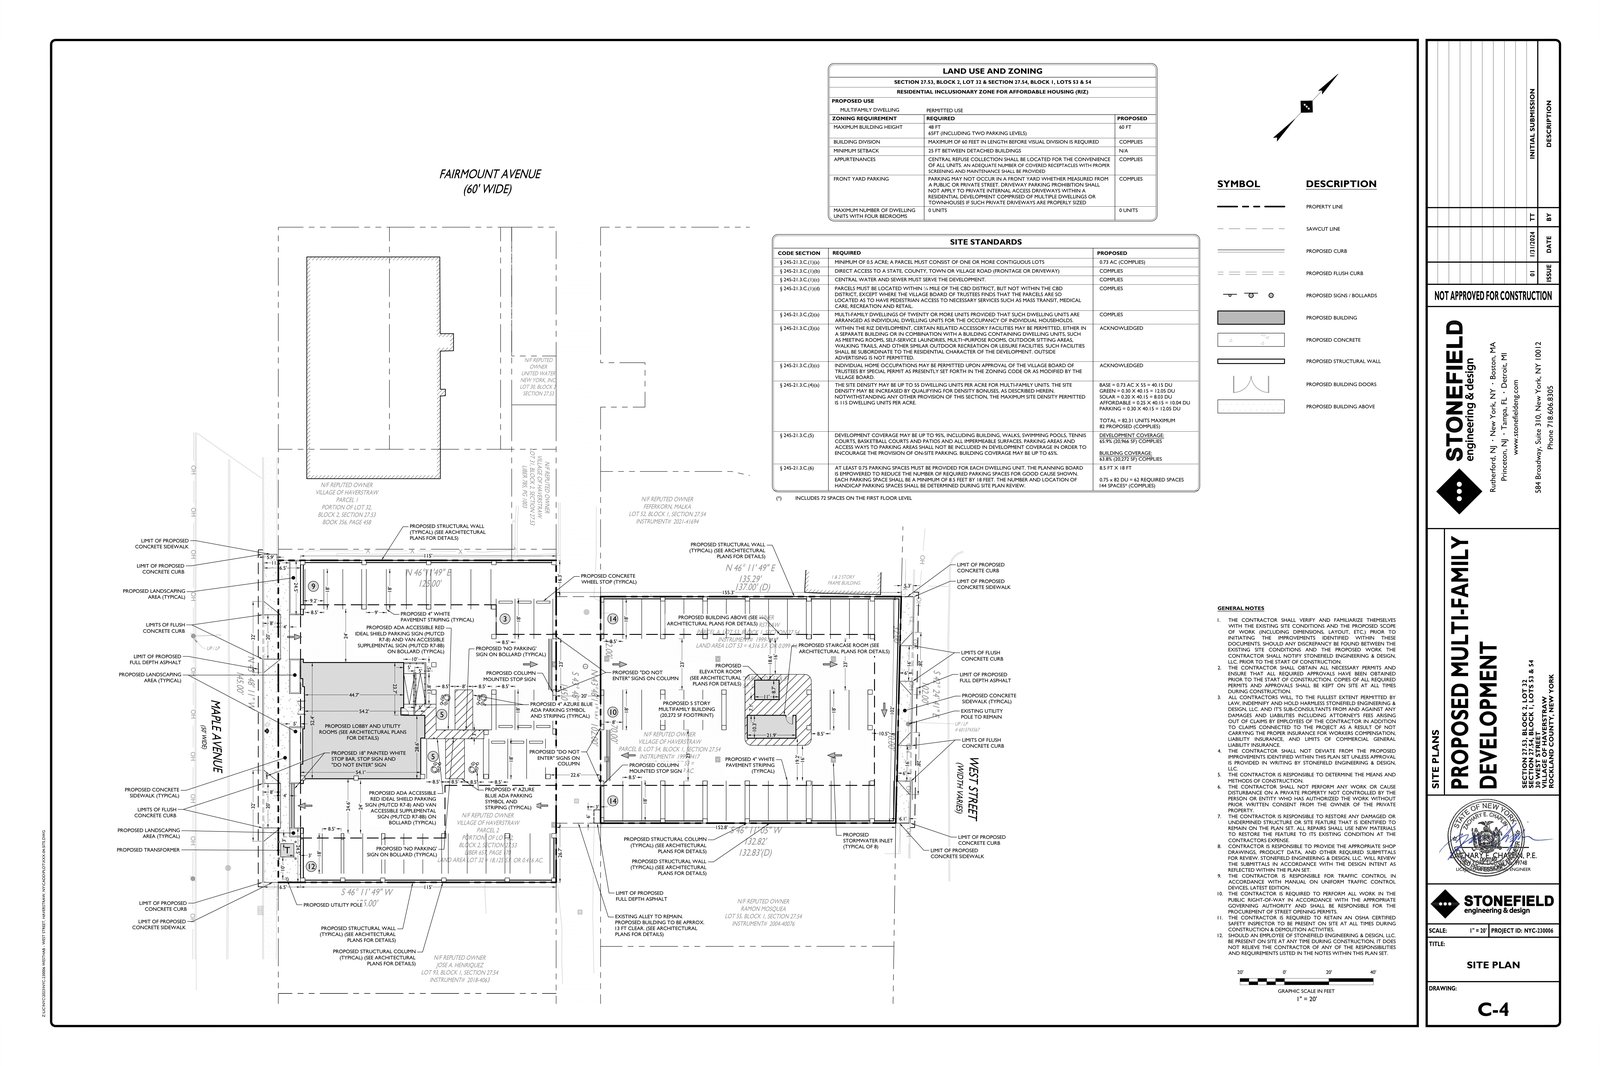
30 West initial site plan, sheet C-4: proposed 5-story multifamily building, 82 units, 144 parking proposed. Initial submission only; later reports describe a 6-story / 81-unit version. Do not present this as the final built form. Source: 30 West site plan, Stonefield Engineering, Project NYC-230006, sheet C-4, 1" = 20' (initial submission, marked NOT APPROVED FOR CONSTRUCTION).
Address: 30 West St (also 25 Fairmont Ave, 28 West St)
Size: 81 rentals per later reports; INITIAL site plan (2024) says 82 proposed - discrepancy unresolved, do not pick one without architectural set
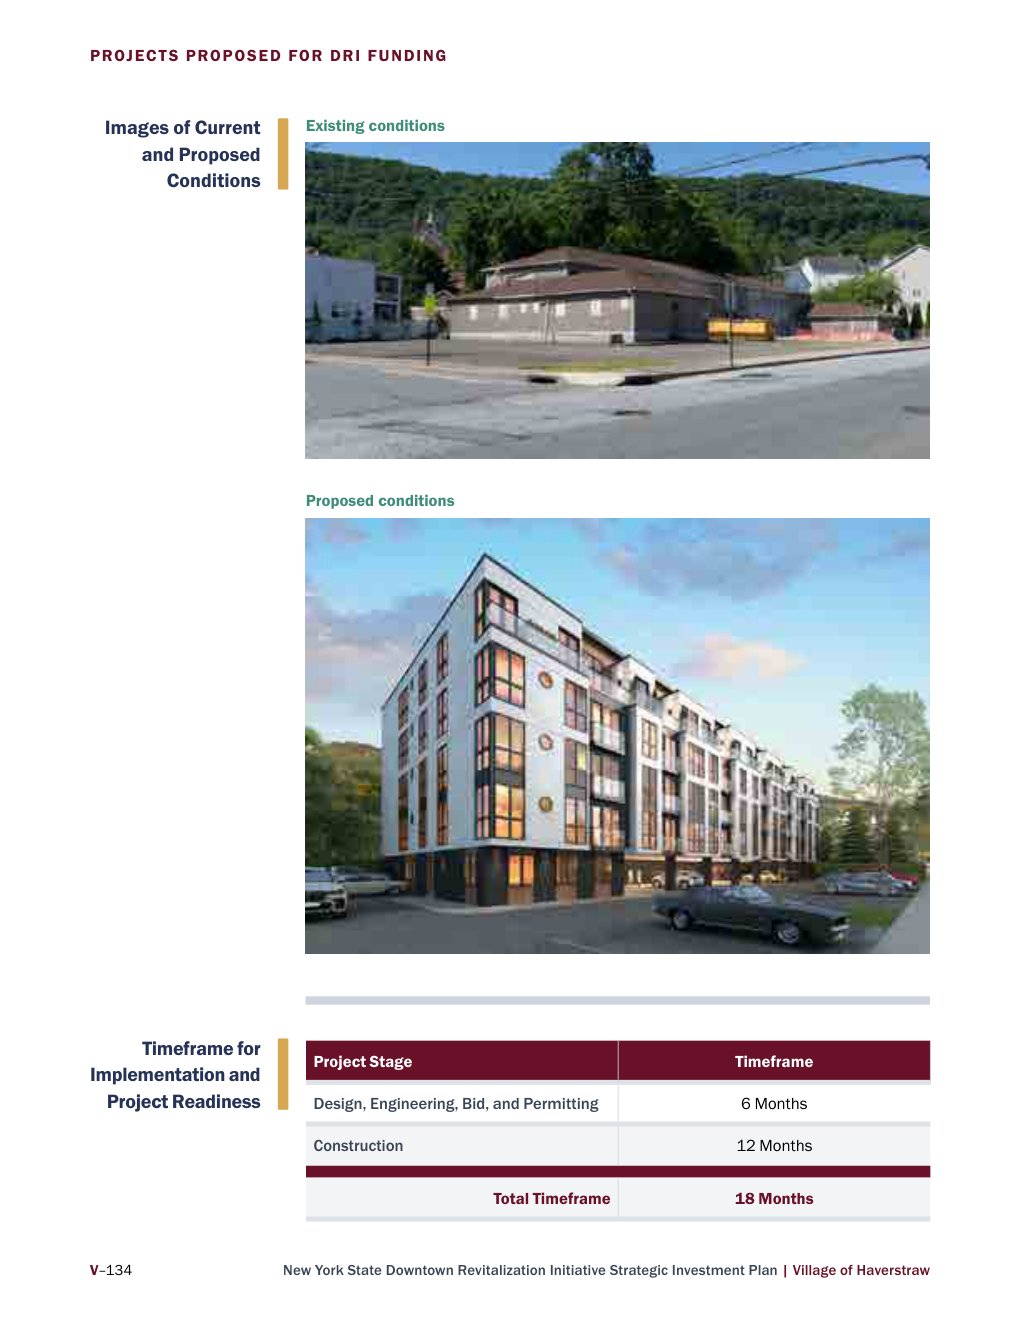
Village Square is a housing project in Haverstraw. Building has started.
Village Square, 49 W. Broad St: current vs. proposed rendering from the DRI plan. Rendering, not a dimensioned plan sheet. Source: Haverstraw DRI Strategic Investment Plan, p.140 (rendering).
Address: 49 W. Broad St
Size: 61 homes (1- to 3-bed) per groundbreaking; MDP 2022 approved 55 units + 1 superintendent unit - amended site plan / extension for 61-unit version NOT confirmed
Letchworth / BNE is a housing project in Haverstraw. Still being reviewed. Not approved yet.
Letchworth site layout plan: 7 buildings (B1-B7) around an internal loop, pool, clubhouse, pickleball and dog run. Preliminary plan, not for construction; project is proposed, not approved. Source: Letchworth FEIS Appendix C, sheet C-100 Site Layout Plan, PDF p.4, JMC Project 21080, dated 2025-08-15, marked preliminary NOT FOR CONSTRUCTION.
Address: Letchworth Village Rd, east side of Tax Lot 19.16-1-14 (154.6 acres)
Size: 300 rentals stated + 1 model unit = 301 by per-building breakdown (53 one-bed, 248 two-bed)
Millers Pond PUD - Phase 2 is a housing project in Ramapo. The board heard it but has not decided yet.
Address: 110-118 Pomona Rd, Pomona
Size: Phase 2: 355 (97 apartments in Building 2, 256 townhomes, 2 community buildings with 1 residence each). Whole project: 637 homes + ~67,000 sq ft commercial (earlier summaries); Building 2 non-residential ~30,000 sq ft per Aug 2026 minutes item
Status: NOT decided on public record as of 2026-10-26
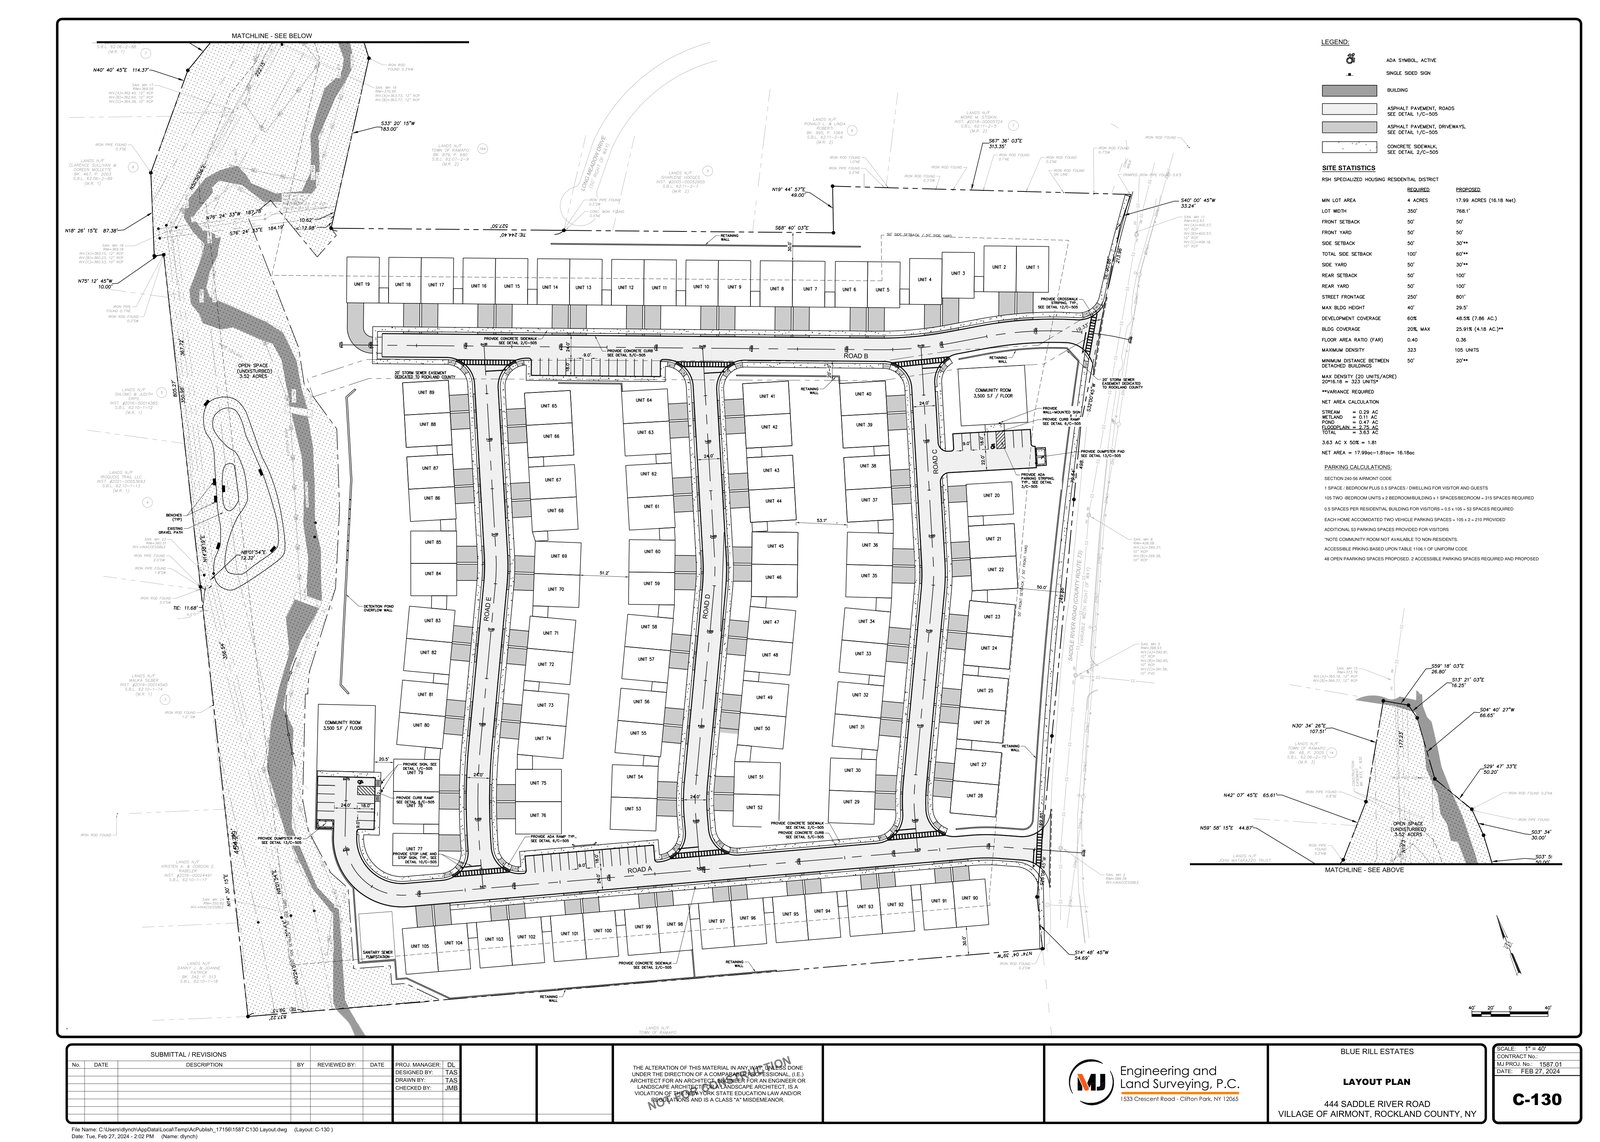
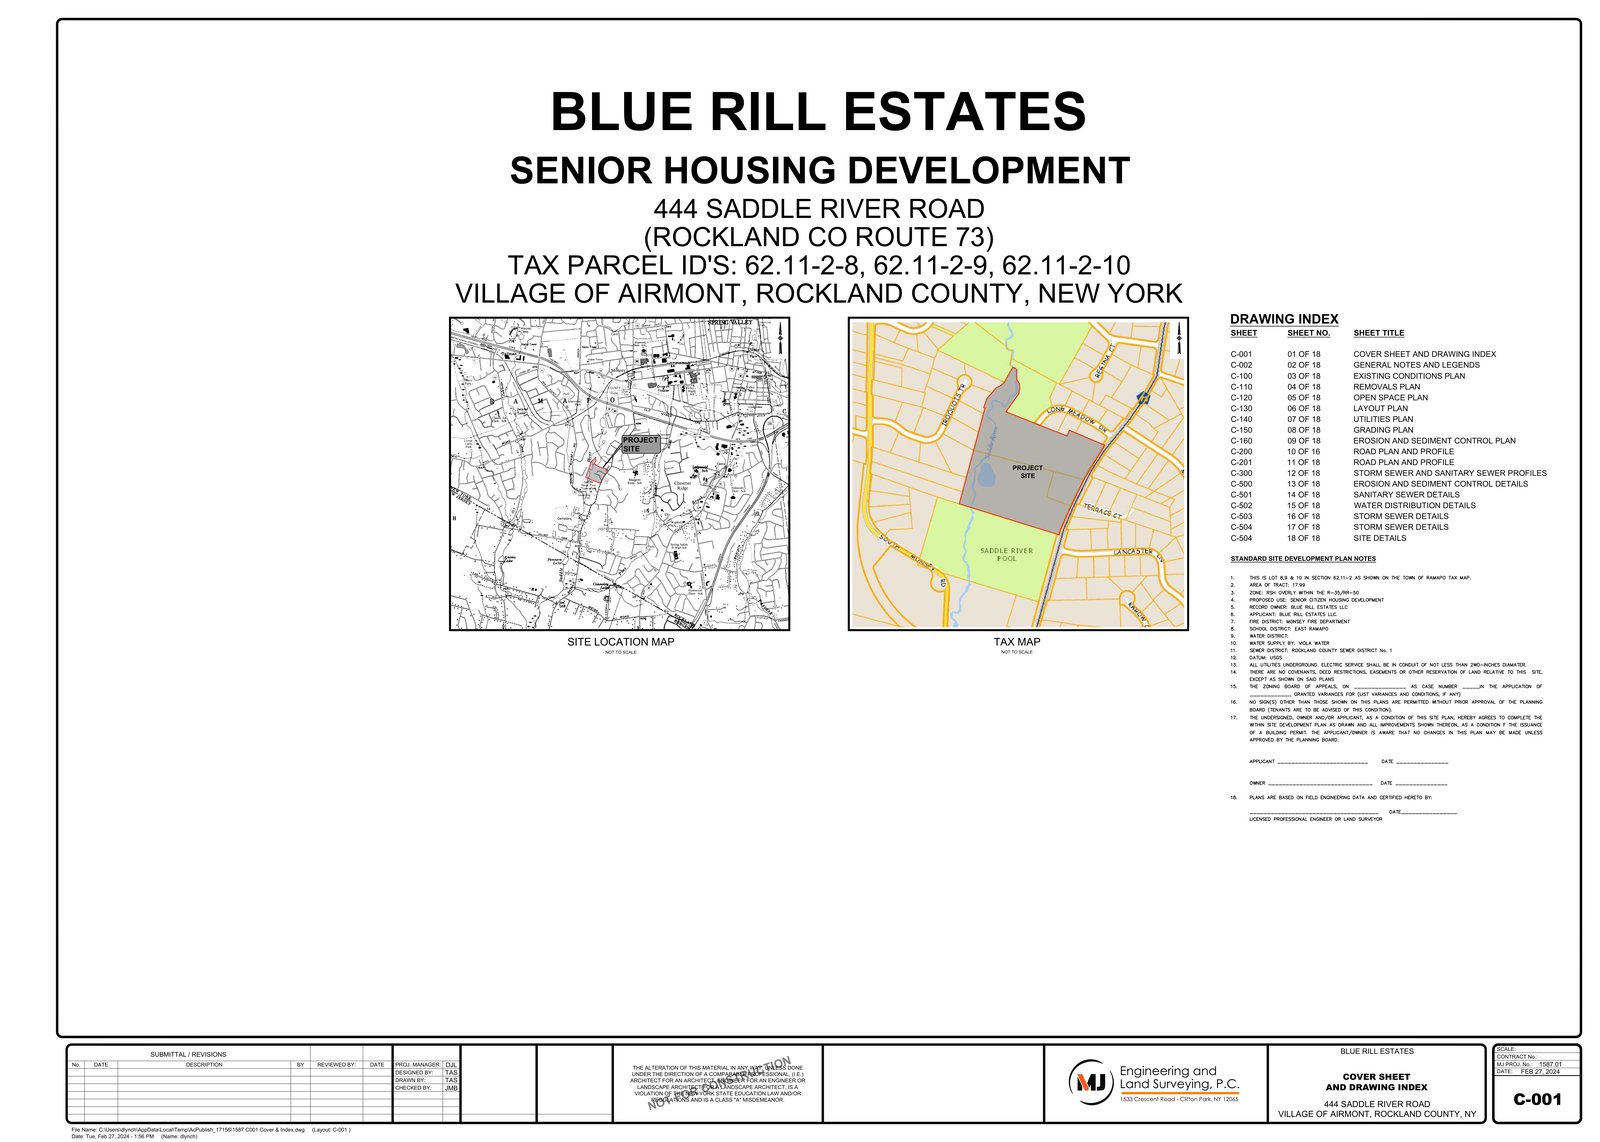
Blue Rill Senior Estates is a housing project in Airmont. Approved.
Blue Rill Senior Estates site plan set, cover/title sheet. Source: Blue Rill Appendix H site plans, MJ Engineering Project MJ1587, 2024-02-27, PDF p.2.
Address: 444 Saddle River Rd
Size: 105 senior homes (55+), semi-attached, 2 stories, ~1,292 SF footprint / ~2,000 SF each, 2 community buildings
Status: Site plan approved (headline-level; vote tally not verified)
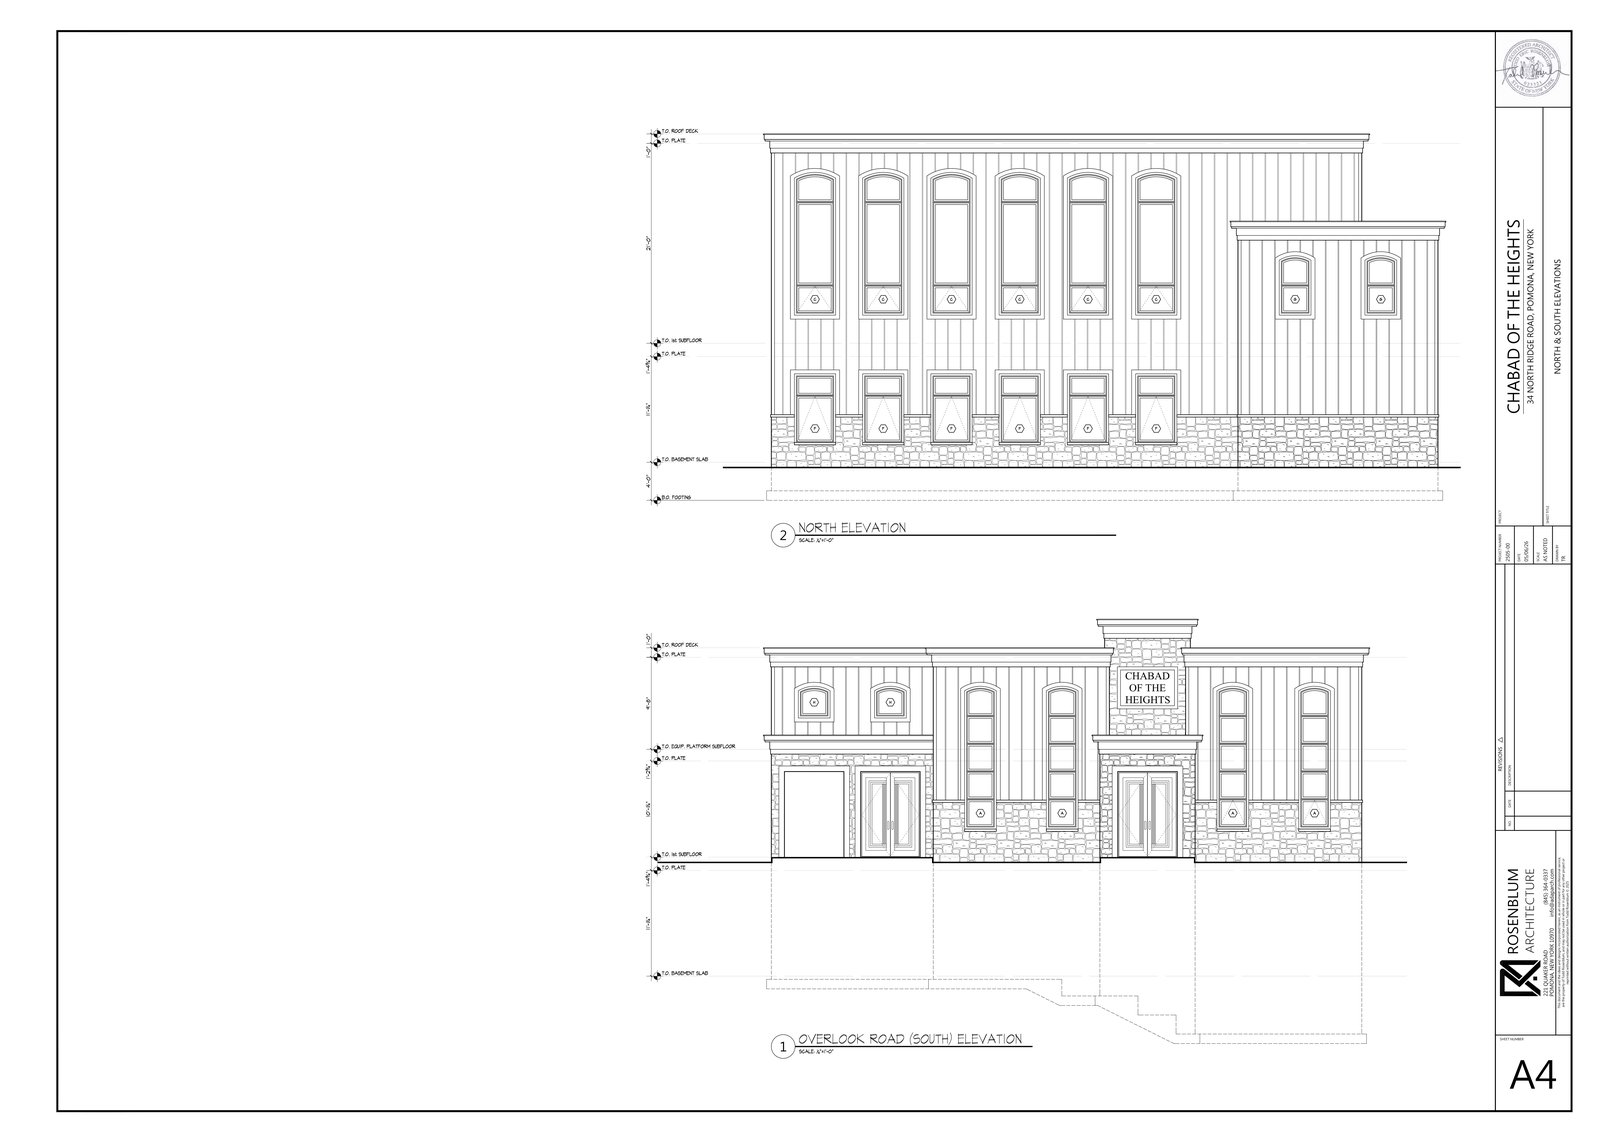
Chabad of the Heights is a house of worship project in Pomona. Still being reviewed. Not approved yet.
Chabad of the Heights north and south elevations, sheet A4. Source: Pomona Planning Board packet 2026-05-14, Rosenblum Architecture sheet A4, 2026-05-06, PDF p.43.
Address: 34 N. Ridge Rd
Size: House of worship, not housing
Status: In review - NO final approval in May 2026 packet
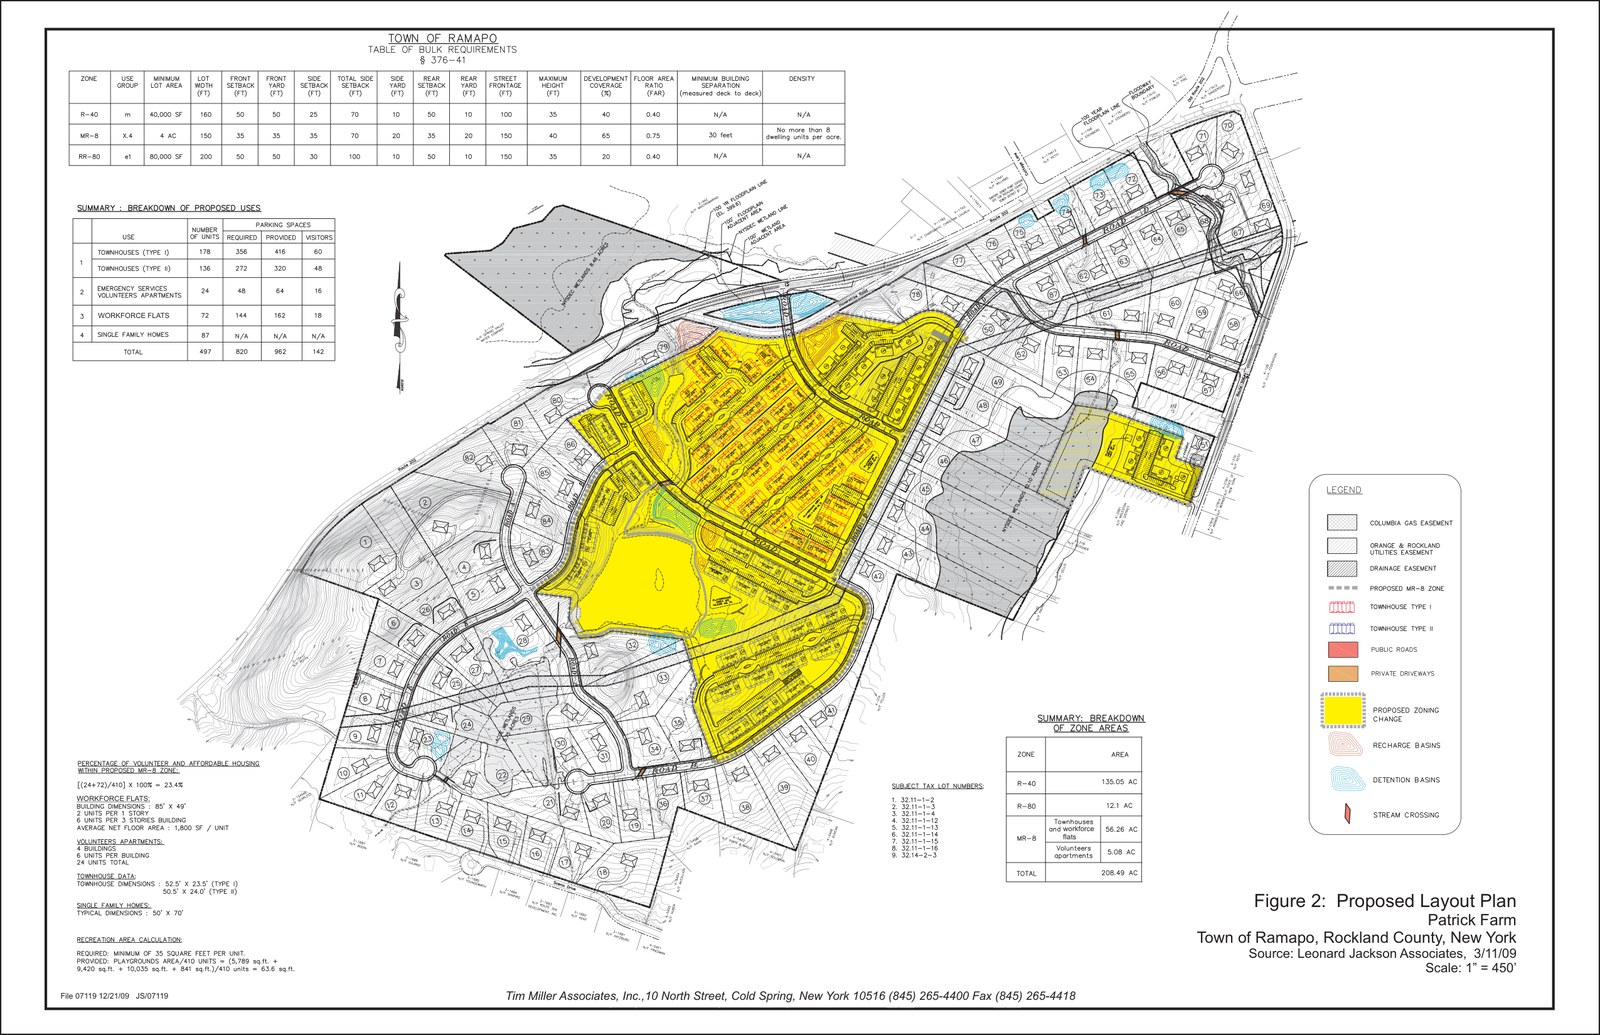
Harriman Meadows (Patrick Farm) is a housing project in Ramapo. Still in environmental review. Not approved yet.
Patrick Farm proposed layout plan, Figure 2: townhouse types I and II, workforce flats, volunteers apartments, single-family lots, proposed MR-8 zoning area, recharge and detention basins. Historic 2009 FEIS plan (its own breakdown table totals 497 units). It is NOT the current Harriman Meadows petition layout: the 2022 Proposed Layout Plan is SharePoint-only and needs a live-browser pass. Source: Patrick Farm FEIS, Figure 2 Proposed Layout Plan, Leonard Jackson Associates, 3/11/09, scale 1" = 450', via Tim Miller Associates public review.
Address: US Route 202 (Haverstraw Road) and NYS Route 306, Pomona, NY 10970
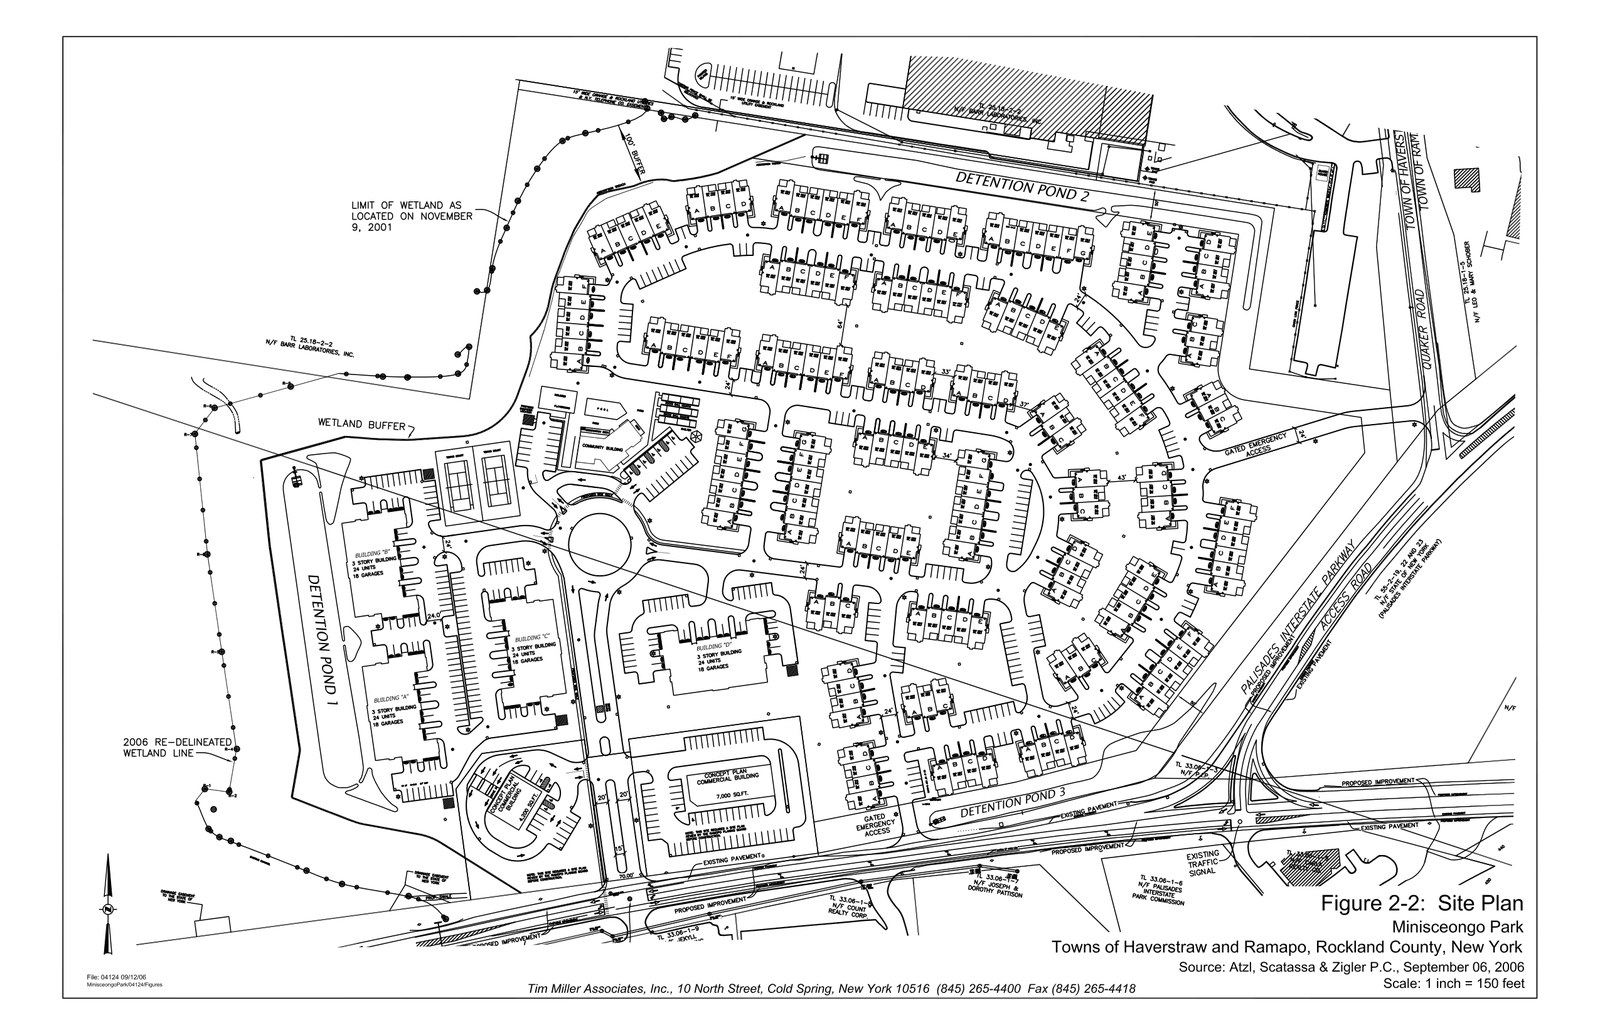
Minisceongo Park is a housing project in Ramapo. In court. Not under construction.
Minisceongo Park site plan, Figure 2-2: townhome blocks, 3-story Buildings A-D (24 units each), community building, tennis courts, detention ponds 1-3, entry from Route 202. This is the ORIGINAL 2006 DEIS plan (279 dwellings). It is NOT the later commercial / gas-station version approved in 2012 and annulled in 2014. Do not present it as the current proposal. Source: Minisceongo Park DEIS, Figure 2-2 Site Plan, Tim Miller Associates, source Atzl, Scatassa & Zigler P.C., September 2006, scale 1" = 150', DEIS Part 1 PDF p.67.
Address: 1618 Route 202 (also listed as 1620 Route 202), Pomona, NY 10970 - north side of Route 202, just west of Palisades Interstate Parkway
Size: Program by version - DO NOT merge: original DEIS 279 dwellings (164 townhomes Haverstraw, 96 multifamily + 19 townhomes Ramapo); 2009 SEIS 219 multifamily in Ramapo; 2020 traffic-study background figure 219 residential units
Status: Litigated - earlier approvals annulled; 2018 amended site plan agenda items, outcome unverified
Palisades Renewal Center (former IBM/HNA site) is a housing project in Orangetown. Still being reviewed. Not approved yet.
Address: Former IBM/HNA Palisades Conference Center site, Tax Lot 78.13-1-1, Palisades area (abuts Palisades Interstate Parkway, NYS Route 340, US Route 9W)
Size: 342 townhouse-style units (modified proposal, June 2026; no more than 342), plus event venue / redesigned amenities center; hotel facility if circumstances warrant
West Haverstraw Commons (former Hoyer's ice cream stand) is a housing project in West Haverstraw. Still being reviewed. Not approved yet.
Address: Southbound side of Route 9W just north of Railroad Avenue, West Haverstraw (former Hoyer's ice cream stand, 17-19 N. Route 9W - address from business record, NOT confirmed as the project parcel address in the news report - flagged)
128 Main Street, Nyack is a housing project in Nyack. Still being reviewed. Not approved yet.
Address: 128 Main Street, Nyack
Size: 10 one-bedroom apartments (ARB July 2024 minutes note the count was reduced to 8 at one point, with a 4th floor reduced to dormers - discrepancy flagged; agendas continue to say ten)
Equestrian Estates Mixed Use Project / PUD is a housing project in Chestnut Ridge. Still in environmental review. Not approved yet.
Address: Red Schoolhouse Road (east side), north of Loescher Lane, Chestnut Ridge, Tax Lots 68.09-2-9, 10, 11, 12, 22 and 68.13-1-6
Size: 266 residential units total (FEIS, Nov 2022): 84 two-bedroom market-rate rental apartments over ~38,000 sq ft first-floor retail/commercial + 62 market-rate duplex townhouse units for sale + 118 senior housing rental units
Yeshiva Ohr Reuven - temporary classroom trailer is a school project in Wesley Hills. Approved, per draft minutes (adoption not confirmed).
Address: 251-259 Grandview Avenue, Wesley Hills, Ramapo Tax Parcels 40.16-1-17 and 18, R-50
Size: School, not housing - manufactured trailer with two classrooms and two bathrooms for additional elementary-age students for the 2026-2027 school year, temporary solution while the site is evaluated for a permanent addition
Status: APPROVED (draft minutes) - special permit + amended site plan approved subject to conditions
Village Green Shul is a house of worship project in Wesley Hills. Still being reviewed. Not approved yet.
Address: 4 Village Green, Wesley Hills, Ramapo Tax Parcels 41.11-2-17 and 18, R-35 (Monsey mailing address - jurisdiction trap: tax parcels and board hearing are Wesley Hills)
Size: House of worship / gathering, not housing - special permit and site plan for a neighborhood gathering use: existing building plus proposed addition of multi-use religious gathering spaces and a single-family residence; existing single-family residence leased to a not-for-profit providing free housing to families of patients at a local hospital/treatment facility
Status: ZBA variances APPROVED (draft minutes 2026-10-21); PB site plan NOT approved
Suffern WA multifamily - 37 Washington Avenue is a housing project in Suffern. Still being reviewed. Not approved yet.
Address: 37 Washington Avenue, Suffern, 1.865 acres, frontage on Washington Avenue and Suffern Place, north of the Community Center and Masjid Darul Ehsan Mosque and School; former Avon Nail Enamel building site
Size: 121 dwelling units (mix of 1-, 2-, and 3-bedroom) in a five-story multifamily building with parking garage, recreation area, swimming pool, and club room
Status: In review - NOT approved (Conditioned Negative Declaration only)
Former Viznitz yeshiva site, Kaser is a development project in Kaser. Only unofficial plans exist. Not approved.
Address: 10 Ashel Lane, Kaser, NY 10952
Size: No unit count - three four-story residential buildings shown in easement only: two around 53,000 sq ft and one around 46,000 sq ft; do NOT list unit counts for this site
Concord Capital downtown transit-oriented development (proposal) is an office project in Spring Valley. Only a proposal so far. Not approved.
Address: Downtown urban renewal zone, near the Spring Valley train station, Spring Valley (sites described: Main Street / Lawrence Street / station; Municipal Plaza / Main Street / West Furman Place; Franklin Street / Municipal Plaza / station)
Size: Proposal only - up to 1,000,000 sq ft of as-of-right development (residential multifamily, retail, office, new park space) - NO unit count stated; commuter parking garage (MTA lot expanded to 1,000 new spaces plus 236 existing) and upgraded train station
Status: Proposal only - status unverified, NOT approved
New City Living is a housing project in Clarkstown. Still being reviewed. Not approved yet.
Address: 180-248 and 254-258 South Main Street, New City, Tax Parcels 51.07-1-10 and 51.07-1-11, 11.972 acres, H4 zoning, east side of Main Street ~220 ft south of Third Street
Size: 151 multifamily units (Building C, 176,360 sq ft, five stories, two parking levels) per Jul 15, 2026 PB minutes (corrected from 152 in the agenda) + 10,678 sq ft retail/office/restaurant (Building D) + 8,500 sq ft DeCicco's mezzanine (Building B2) + 2,700 sq ft restaurant with drive-through (Building E, to be replaced by ~5,000 sq ft retail/restaurant without drive-through); existing 55,000 sq ft office building + restaurant on Lot 1 unchanged; 755 parking incl. 28 tandem + 30 land-banked; 11.972 ac H4 — NOT approved, counted in in-review total at 151
Cedar Corners warehouse is a warehouse project in Clarkstown. Still being reviewed. Not approved yet.
Address: West side of NYS Route 303, Congers (County files it at 299 North Route 303), Tax Lots 35.19-2-6, 8, 9, 10, 12-20, 44.07-2-10, 10.01 and 10.02
Size: Warehouse, not housing - 561,520 sq ft warehouse/office total (Lot 1: 380,780 sq ft, 394 parking, 72 loading berths; Lot 2: 1,500 sq ft fast-food drive-thru, 34 parking; Lot 3: 180,740 sq ft, 199 parking, ~2.5-acre conservation easement)
749-755 Route 9W Multi-Family Development is a housing project in Clarkstown. Approved.
Address: East side of Route 9W, Valley Cottage, Tax Parcels 53.13-2-28 and 53.13-2-29, MF-1 zoning (1.09 acres per campaign version; ~1.2 acres per 2024-10-30 narrative - flagged)
Size: 5 NEW multifamily units + existing single-family house retained + 400 sq ft community hall = 6 units total on site (CORRECTED - not 6 new units as the campaign compilation states it)
Status: APPROVED WITH CONDITIONS — Final site plan approval, March 25, 2026 (subject to preliminary conditions + AHRB approval); final approval extended to December 21, 2026
Stony Point Letchworth Village property (former Letchworth Village Developmental Center / Patriot Hills) is a housing project in Stony Point. Voters turned it down. It is not going ahead.
Address: 100 N. Charles Street, Stony Point (former Letchworth Village Developmental Center / Patriot Hills)
Size: Proposed ~500 units (2022 program) - NOT active, NOT counted as pipeline: 150 apartments/townhouses for seniors, 170 assisted-living rooms, ~180 other units including rentals; Oct 2022 town presentation program table totals 100 townhouses (55+) + 50 condo flats (55+) + 125 multifamily + 170 assisted/independent = 445, not 500 - internal discrepancy, do not smooth
Status: REJECTED by voters - NOT approved, NOT active
Eagle Bay (Breakers Stony Point) is a housing project in Stony Point. An approval is claimed, but the board record for it has not been found yet.
Address: 22, 29, 31, 36 Hudson Drive, Stony Point (former Stony Point Marina and Yacht Club, south of Stony Point Battlefield), Tax Lot 15.04-6-3 (plus 15.04-6-4 and 6 in the 2025 agenda)
Size: 268 multifamily mixed-use units in four buildings per FEIS (2020 coverage says 264 units - discrepancy, do not smooth) + ~13,500 sq ft commercial on the south end (2020 coverage says 12,000 sq ft - flagged)
Status: Site-plan approval claimed via 2025 extension request; approval date and vote UNVERIFIED; construction NOT confirmed - NOT counted as approved
Grassy Point Bend warehouse is a warehouse project in West Haverstraw. Still in environmental review. Not approved yet.
Address: 190 & 200 East Railroad Avenue, West Haverstraw, NY 10993 (also cited as 295 Beach Road - second frontage, not a second site)
Size: Warehouse, not housing - one 454,250 sq ft warehouse building (454,000+/- sq ft in notices) with accessory office, truck loading docks, trailer storage; 31.58 acres disturbed, 2.57 acres open space; height 43 ft proposed vs 35 ft PLI maximum (variance sought); parking 342 proposed vs 908 required (variance sought); 0 homes - not in housing counts
Yeshiva conversion with dormitory, 267 Cherry Lane is a school project in Airmont. Still being reviewed. Not approved yet.
Address: 267 Cherry Lane, Airmont
Size: School, not housing - conversion of former health club (16,735 sq ft) to school, maximum 150 students, 10 full-time staff, plus 9,463 sq ft dormitory addition; site 10.62 acres, R-40
Congregation, 454 Saddle River Road is a housing project in Airmont. Approved.
Address: 454 Saddle River Road, Airmont
Size: House of worship, not housing - seating 184 men + 88 women; 45 parking spaces provided vs 55 required (waiver sought); FAR proposed 0.44; site 1.19 acres, R-50
Status: APPROVED - site plan + special permit approved
Congregation, 2 Hillside Avenue is a housing project in Airmont. Approved.
Address: 2 Hillside Avenue, Airmont
Size: House of worship, not housing - underground parking level, 28 below-grade spaces, single entry/exit on Hillside Avenue; seating and floor area unstated
Status: APPROVED - final site plan + special permit approved
Yeshiva Torah Sefer school + gym is a school project in Airmont. Still being reviewed. Not approved yet.
Address: 83 Campbell Avenue, Airmont
Size: School, not housing - maximum 100 students ages 14-17; 22,883 sq ft classroom building + ~3,000 sq ft gym; site 4.21 acres; passenger vans (7-8), not school buses
Status: ZBA variances approved 5-0; final site plan NOT verified
Yeshiva Vien / Congregation Vien of Monsey is a school project in Ramapo. Still being reviewed. Not approved yet.
Address: 61 College Road and 65 & 67 Highview Road, Monsey
Size: School, not housing - phased school site plan; student count and sq ft NOT stated in notice text; tax lots 56.06-1-17, 18 & 19, 2.2061 acres, R-25
Status: Negative Declaration - final approval NOT verified
Ramapo Cheder, 667 New Hempstead Road is a school project in Ramapo. Still being reviewed. Not approved yet.
Address: 667 New Hempstead Road, Spring Valley
Size: School, not housing - Lot 1 (5.618 acres): 51,593 sq ft school, pre-school through 8th grade + accessory day-care, ~440 students + 5 day-care attendees; Lot 2 (25.161 acres): shed removal, no improvements currently planned; whole lot 30.778 acres, R-40
Status: Negative Declaration - final approval NOT verified
Ohr Zion school is a school project in Ramapo. Still being reviewed. Not approved yet.
Address: 297 Spook Rock Road, Suffern
Size: School, not housing - new boys school grades 1-8, 248 students, 31 parking spaces; existing single-family dwelling demolished; tax lot 56.05-1-53, 0.94 acre, R-25
Congregation Bais Levi Yitzchok is a housing project in Pomona. Still being reviewed. Not approved yet.
Address: 130 Camp Hill Road, Pomona
Size: House of worship, not housing - 7,845 sq ft addition, total 9,447 sq ft including basement, plus detached 484 sq ft Men's Mikvah, total all buildings 9,931 sq ft; 38-space lot + 7 potential future spaces; site 1.6 acres, R-40
Sri Ranganatha Temple expansion is a housing project in Pomona. Still being reviewed. Not approved yet.
Address: 8 Ladentown Road, Pomona
Size: House of worship, not housing - existing 2-story, 15,500 sq ft, on 4.7 acres, under a 1996 special permit; proposed social hall + second-floor priest residence; expansion sq ft, site plan, and parking count NOT stated - do not invent
Status: Expansion in ZBA interpretation dispute - NO final approval found
Garnerville Mini-Storage is a office project in Haverstraw. Still being reviewed. Not approved yet.
Address: 3 West Ramapo Road, Garnerville
Size: Not housing - 3-story self-storage, 108,600 sq ft floor area on 36,200 sq ft footprint, climate-controlled, small office/retail outlet on lowest level; site 2.282 acres, Tax Lot 26.09-4-33
Hudson Rise is a housing project in Haverstraw. Still being reviewed. Not approved yet.
Address: 16 Dowd Street, Haverstraw
Size: Boutique apartment building, all units described as 2-bedroom / 2-bath, ~1,039 sq ft, private balconies, garage parking, EV charging, fitness center; total unit count NOT verified - do not use a number
32 South Franklin Street addition is a housing project in Nyack. Still being reviewed. Not approved yet.
Address: 32 South Franklin Street, Nyack
Size: Rear addition to existing 3-dwelling property: FIVE added units in Mar/Apr 2026 agendas vs THREE added units in June/July 2026 agendas - discrepancy flagged, do NOT pick one; July 20, 2026 ZBA agenda describes 3-story, 3-apartment addition to a 3-family dwelling, special permit to change to 6-family without commercial on first floor
11 Fourth Avenue subdivision is a housing project in Nyack. Still being reviewed. Not approved yet.
Address: 11 Fourth Avenue, Nyack
Size: 2-lot subdivision of 13,612 sq ft property (Lot A 7,492 sq ft, Lot B 6,120 sq ft, TFR zone), new detached two-family dwelling on each lot (4 dwellings derived from 2 lots x 2-family; derived total is not a filed total); ~8 variances required per lot; Lot A 3 stories where 2 allowed, 36 ft where 32 ft allowed
Status: In review - NOT approved (Conditioned Negative Declaration is NOT a site-plan approval)
Tarnowski Major Subdivision is a housing project in Orangetown. Still being reviewed. Not approved yet.
Address: 283 North Middletown Road, Pearl River
Size: Scale UNSTATED - lot/unit count NOT stated in agenda text found; site S/B/L 68.12-3-24, MFR & RG districts, 1.9 acres per property record (property record only, not a board scale)
Hegarty Homes / Hudson Valley Nursery rezoning is a housing project in Orangetown. Still being reviewed. Not approved yet.
Address: Western Highway + Ellsworth Drive, Blauvelt
Size: Scale UNSTATED - no unit count in petition or referral excerpts retrieved; subdivision plan exists (Civil Design Works, initial submission Apr 30, 2025, resubmission Aug 12, 2025) - lot count NOT stated in title-sheet text retrieved and is NOT counted
Status: Rezoning petition in review - NOT approved
80 South William Street Subdivision is a housing project in Orangetown. Approved.
Address: 80 South William Street, Pearl River
Size: 2-LOT subdivision (Tax Lot 68.20-2-76, split into 68.20-2-76.1 and 68.20-2-76.2, each with its own architectural/site plans filed Mar 5, 2026, ACABOR); home count per lot NOT stated in board text retrieved - no total dwelling count is taken from the plans here
622 Route 303 Site Plan is a housing project in Orangetown. Still being reviewed. Not approved yet.
Address: 622 Route 303, Blauvelt
Size: Scale UNSTATED - use and scale NOT stated in agenda text found; do NOT assume housing; site S/B/L 65.14-1-11.2 & 11.3, LI district, 18.5-acre tract
Size: Multifamily development, unit count NOT stated in minutes checked; MU-1 district proposal (zoning change, not a project approval): up to 10 multifamily dwellings per building (from 4), density from 1 unit per 10,000 sq ft to 1 per 3,500 sq ft
Status: In review - NOT approved; MU-1 zoning change itself NOT approved
Rabinovitz MU-1 extension request is a housing project in Sloatsburg. Still being reviewed. Not approved yet.
Address: 240 & 244 Orange Turnpike, Sloatsburg
Size: No project scale stated; site R-10, opposite MU-1 district, only a small portion currently in MU-1; request is to extend MU-1 to cover the whole area
Status: In review - NOT approved (MU-1 extension request only)
HISTORICAL: Consolidated girls' school, 46 Campbell Avenue is a school project in Airmont. HISTORICAL project — this is a past-year record, not a currently active project. Last known status is below.
Address: 46 Campbell Avenue, Airmont
Size: School, not housing - 37,256 sq ft school building, up to 200 students (ZBA variances granted 5-0, Jan 29, 2026); PB site-plan / special-permit approval NOT verified; historical, NOT current pipeline
Status: HISTORICAL - ZBA variances granted 5-0, January 29, 2026 - last known (PB site-plan / special-permit approval NOT verified)
HISTORICAL: Smith Hill house of worship is a housing project in Airmont. HISTORICAL project — this is a past-year record, not a currently active project. Last known status is below.
Address: Airmont (no street address in record retrieved - UNMAPPABLE, do not guess an address from Smith Hill Road)
Size: House of worship, not housing - scale UNSTATED; address and scale NOT verified from feed headline alone; historical, NOT current pipeline
Status: HISTORICAL - ZBA variances APPROVED, November 13, 2025 - last known (per feed headline)
HISTORICAL: Congregation Astila expansion is a housing project in Airmont. HISTORICAL project — this is a past-year record, not a currently active project. Last known status is below.
Address: 2 Beatrix Road, Airmont
Size: House of worship, not housing - converting/expanding a residence into freestanding place of worship; sanctuary parking 54 spaces vs 22 claimed for weekday use; height/rear-yard setback variances; historical, NOT current pipeline
Status: HISTORICAL - In review (CDRC), February 2025 - last known, no approval verified
HISTORICAL: Shulam Shook is a housing project in Airmont. HISTORICAL project — this is a past-year record, not a currently active project. Last known status is below.
Address: 245 Cherry Lane, Airmont
Size: House of worship, not housing - joining single-family house and two-story garage, formalizing religious use for ~30 congregants, plus mikvah/restrooms; borderline small - flag against larger-than-home-extension filter; historical, NOT current pipeline
Status: HISTORICAL - CDRC review February 2025 / ARC minor change November 2025 - last known, no site-plan approval verified
HISTORICAL: Coptic Orthodox Cemetery mausoleum is a housing project in Airmont. HISTORICAL project — this is a past-year record, not a currently active project. Last known status is below.
Address: 51A South Airmont Road, Airmont
Size: Not housing - 1,438 sq ft mausoleum, ~16 ft 10 in high, ~330 crypts; likely below major-development bar - included for completeness; historical, NOT current pipeline
Status: HISTORICAL - APPROVED (Planning Board, SEQR Type II) - historical, exact meeting date not stated in excerpt
HISTORICAL: Viznitz mega center, 86 Carlton Road West is a school project in Ramapo. HISTORICAL project — this is a past-year record, not a currently active project. Last known status is below.
Address: 86 Carlton Road West, Suffern
Size: School, not housing - 24.5-acre site, 5 school buildings with ~300 classrooms and a mega House of Worship; purchase price $25 million; funded in part by Kaser sale (~$17.5M) and Monsey sale (~$12.5M); plans described as marked unofficial in County Clerk easement filing; historical/reported, NOT current pipeline; do NOT merge with Kaser 10 Ashel Lane site or Carlton Road PUD
Status: HISTORICAL - REPORTED, NOT yet a verified town filing (June 2026 press report) - last known
HISTORICAL: Dowd Street Apartments, 24 Dowd Street is a housing project in Haverstraw. HISTORICAL project — this is a past-year record, not a currently active project. Last known status is below.
Address: 24 Dowd Street, Haverstraw
Size: Multifamily apartment building; unit count UNSTATED in HMP entry; historical, NOT current pipeline; distinct from Hudson Rise at 16 Dowd Street until a Village source ties them together
Status: HISTORICAL - Planning Phase (2024 Hazard Mitigation Plan) - last known
HISTORICAL: 42 Burd Street (Gisondi) is a office project in Nyack. HISTORICAL project — this is a past-year record, not a currently active project. Last known status is below.
Address: 42 Burd Street, Nyack
Size: 4 units (office-to-residential conversion + addition); other detail unstated; historical, NOT current pipeline; distinct from 53 Burd Street - different number, applicant, program
Status: HISTORICAL - In review, April 13, 2026 - last known, no approval stated
HISTORICAL: Palladino / 636 Greenbush Road predecessor proposals is a housing project in Orangetown. HISTORICAL project — this is a past-year record, not a currently active project. Last known status is below.
Address: 636 Greenbush Road, Blauvelt
Size: HISTORICAL, NOT current pipeline - 2009: 80,000 sq ft commercial + 9 townhouse units; 2019 memo: 68 two-bedroom condominium units requested on 17.1-acre parcel (S/B/L 68.15-1-1 in that memo, different lot designation from 2025 Montar 303 lots 65.15-1-1/1-2); NONE of these figures is carried into the 2025 Montar 303 item; do NOT merge with Montar 303
Status: HISTORICAL - HISTORICAL PREDECESSOR - 2009 preliminary minor subdivision approval, NOT moved forward; 2019 zone-change request pending, no adoption verified
HISTORICAL: Aspen Road Extension (Pine Grove Lakes lots) is a housing project in Sloatsburg. HISTORICAL project — this is a past-year record, not a currently active project. Last known status is below.
Address: Aspen Road, Sloatsburg
Size: Extension of existing Aspen Road to permit development of approximately 10-12 single-family homes on lots legally created in Pine Grove Lakes subdivision; historical, NOT current pipeline
Status: HISTORICAL - DENIED unanimously, September 15, 2026 - last known (Findings Statement adopted, then denial)
HISTORICAL: Highland Park Condominium Project (K. Hovnanian) is a housing project in Sloatsburg. HISTORICAL project — this is a past-year record, not a currently active project. Last known status is below.
Address: Sloatsburg (no street address in record retrieved - UNMAPPABLE, do not pin to Orange Turnpike or any other road by guess)
Size: 321-unit condominium complex with recreational facilities on ~58-acre site in Village of Sloatsburg, plus 164,000 gallons-per-day wastewater treatment plant on 2.9-acre parcel in Town of Ramapo; required zone change R-40 to Planned Residential Development (PRD) and Town of Ramapo approvals for treatment plant, sewers, rights of way; historical, NOT current pipeline
Status: HISTORICAL - Lead-agency dispute RESOLVED in favour of Village of Sloatsburg Board of Trustees as lead agency - project outcome NOT verified
HISTORICAL: 100 Sterling Mine Road LLC building enlargement is a housing project in Sloatsburg. HISTORICAL project — this is a past-year record, not a currently active project. Last known status is below.
Address: 100 Sterling Mine Road, Sloatsburg
Size: Not housing - light manufacturing use since 1999, building enlargement for manufacturing efficiency; enlargement sq ft UNSTATED; parking 58 required, 35 on site (spaces 28-35 on impervious area), variances referred to ZBA in 2022; property within 100 ft of Nakoma Brook; historical, NOT current pipeline
Status: HISTORICAL - Site plan AMENDED / building enlargement APPROVED, March 19, 2024 - last known
Eberling Homes Subdivision is a housing project in Clarkstown. Approved.
Address: 36 New Hempstead Road, New City, NY (tax lot 43.14-3-48), bounded by New Hempstead Road to the south and Eberling Drive to the east
Size: 7 single-family homes, each ~2,200 sq ft, 3 bedrooms, on ~4.22 acres, R-15, Town Law § 278 cluster, ~2.9-acre open space/drainage lot to be deeded to the town; affordable at 80% of AMI with 30-year resale restrictions; applicant Rockland Housing Action Coalition (RHAC)
Status: APPROVED — subdivision approval resolutions adopted March 11, 2026, corrected July 24, 2026 (full resolution text not re-read)
Costco Building Expansion & Fuel Relocation is a warehouse project in Clarkstown. Still being reviewed. Not approved yet.
Address: 50 Overlook Boulevard, Nanuet, NY 10954 (tax lot 57.15-1-35), 11.5 acres, PED zoning, south side of Overlook Drive ~500 ft east of New Clarkstown Road
Size: 0 homes — commercial expansion: 38,128 sq ft building expansion of the existing warehouse, plus relocation and expansion of the existing gas station with a 14,800 sq ft canopy and 40 fuel stations
Rockland Plaza Redevelopment is a housing project in Clarkstown. Approved.
Address: 8-164 Rockland Plaza, Nanuet, NY (tax lot 57.20-1-49), 22.41 acres, RS zoning, at NYS Route 59 and Middletown Road
Size: 0 homes - commercial reconfiguration: site improvements, new bank and restaurant pad in an existing shopping center; floor area 258,768 sq ft down to 251,117 sq ft per Feb 25 AND Sep 16, 2026 resolution texts (Sep 16 agenda header said 245,572 sq ft - resolution figure governs, header figure carried as discrepancy); parking 1,075 down to 926 spaces
Status: APPROVED — Final site plan approval, September 16, 2026 (subject to conditions incl. FEMA CLOMR, EV charging, crosswalks)
Nannawitt Commons is a housing project in Clarkstown. Approved.
Address: 250 South Middletown Road, Nanuet, NY (tax lot 64.13-1-1), 2.52± acres net, PO district, in the Nanuet Hamlet Center, site of a Chase Bank branch + offices (former Nanuet National Bank headquarters)
Size: 52 affordable senior rental units (27 one-bedroom + 25 two-bedroom, one two-bedroom as superintendent/caretaker unit), 65,241 sq ft, three stories, 100 parking spaces, affordable senior housing — board-verified May 20, 2026; counted in approved-with-conditions total
Status: APPROVED WITH CONDITIONS — Final site plan approval, May 20, 2026
Crystal Lake Condominiums is a housing project in Clarkstown. Still being reviewed. Not approved yet.
Address: Tax lots 53.13-2-22, 23, 26, Valley Cottage — NO street address in any record retrieved
Size: Unstated — 30 units claimed by a construction database (ConstructConnect, January 24, 2025) and marketing copy only; NOT board-verified and NOT counted in headline housing totals
Status: PARTIALLY VERIFIED — town stormwater agreement only; scale and address NOT verified; NOT approved
One75 Senior Housing is a housing project in Clarkstown. A final approval exists and has been extended twice, but the original approval's date and unit count were not in the extension minutes, so the claimed 121 units are not counted as approved.
Address: 175 West Clarkstown Road, New City, NY, 9.18 acres, R-22
Size: 121 units CLAIMED ONLY (96 one-bedroom + 25 two-bedroom), 146,880 sq ft, three stories — NOT counted in headline housing totals
Status: Final approval extended to January 11, 2027 (2nd extension, September 16, 2026, 6:0) — original final approval date and approved scale NOT in this record; 121 units NOT counted
New City Center Redevelopment is a housing project in Clarkstown. Still being reviewed. Not approved yet.
Address: ShopRite center, New City - NE corner of Congers Road and Main Street, with additional parcels east and west of Evergreen Road (tax lots per Feb 11, 2026 minutes SD 54.20-1-14.1, 54.20-1-23, 54.20-1-22.1; campaign parcel list 43.15-1-21, 22, 27, 30, 32, 34, 35, 37 - numbering discrepancy carried, not resolved)
Size: 103 residential units (68 one-bedroom + 35 two-bedroom per May 20, 2026 money-in-lieu calculation) + 8,733 sq ft retail in a 137,686 sq ft five-story mixed-use building, plus a 4,000 sq ft retail building and a 2,258 sq ft quick-service restaurant with drive-thru - scale per May 20, 2026 PB minutes; NOT counted in headline housing totals (preliminary only, not approved)
Status: Preliminary approval - NOT final approval (May 20, 2026)
Paramount Country Club Rezoning (The Dells, Inc.) is a housing project in Clarkstown. Still being reviewed. Not approved yet.
Address: Paramount Country Club, New City — NO street address in the record retrieved; ~36 acres of the ~217-acre club
Size: 230 units SOUGHT, CLAIMED ONLY (128 townhomes, 70 condominiums, 30 golf villas, 2 single-family homes), R-160 to R-22 — NOT counted in headline housing totals
Status: Zone-change petition referred to PB; PB referral review CONTINUED to a date uncertain (June 10, 2026, 6:0) — NOT approved, NOT a site plan; 230 units NOT counted
Squadron Senior Housing is a housing project in Clarkstown. Still being reviewed. Not approved yet.
Address: Squadron Boulevard, New City (north and south sides, ~700 ft east of North Main Street; tax lots SD 43.11-2-1, 2 & 3, 43.07-1-24 & 25), 5.42 acres AAR land - June 24, 2026 minutes heading says New City; earlier campaign material said West Nyack
Size: 85 units (10 one-bedroom + 75 two-bedroom), age-restricted senior housing, two 4-story buildings (Building A 56 units, Building B 29 units), 171 parking spaces - scale per Jun 24, 2026 PB minutes; NOT counted in headline housing totals (not approved)
HISTORICAL: 304 Nanuet Realty service addition, Nanuet is a housing project in Nanuet. HISTORICAL project — this is a past-year record, not a currently active project. Last known status is below.
Address: Northeast corner of NYS Route 304 and Demarest Mill Road, Nanuet (no street number in agenda; tax lots SL 58.18-1-14 & 15)
Size: Not housing - commercial: 4,940 sq ft service addition at the rear of the existing 33,120 sq ft dealership building, for a total of 38,060 sq ft
Status: HISTORICAL - FINAL APPROVAL, Planning Board minutes, July 15, 2026 - last known
HISTORICAL: North Star Plaza drive-through conversion, Congers is a housing project in Congers. HISTORICAL project — this is a past-year record, not a currently active project. Last known status is below.
Address: Northeast side of NYS Route 303 and Tremont Avenue, Congers (no street number in agenda; tax lot SL 44.20-1-86)
Size: Not housing - commercial: conversion of existing restaurant into a 2,850 sq ft drive-through restaurant; existing multifamily dwelling to be demolished
Status: HISTORICAL - PUBLIC HEARING CONTINUED TO A DATE UNCERTAIN, Planning Board minutes, September 30, 2026 - last known
HISTORICAL: 80 West Nyack Road maintenance building, Nanuet is a office project in Nanuet. HISTORICAL project — this is a past-year record, not a currently active project. Last known status is below.
Address: 80 West Nyack Road, Nanuet, NY 10954 (tax lot SL 58.17-1-37)
Size: Not housing - commercial: demolition of existing two-story structure and construction of a 5,740 sq ft maintenance building with three repair bays and an office; existing 9,725 sq ft rear building remains
Status: HISTORICAL - FINAL APPROVAL, Planning Board minutes, September 16, 2026 (subject to AHRB approval) - last known
HISTORICAL: Burns Substation Upgrade, Nanuet is a housing project in Nanuet. HISTORICAL project — this is a past-year record, not a currently active project. Last known status is below.
Address: West side of N. Pascack Road, approximately 125 feet south of Brook Road, Nanuet (no street number in agenda; tax lots 57.11-1-43 & 44)
Size: Not housing - infrastructure: lot merger and 3,500 sq ft expansion to the existing substation, two new distribution transformers and a 10-circuit distribution switchgear
Status: HISTORICAL - FINAL APPROVAL, Planning Board minutes, July 29, 2026 - last known
HISTORICAL: Rose Memorial Library, 117 West Main Street is a housing project in Stony Point. HISTORICAL project — this is a past-year record, not a currently active project. Last known status is below.
Address: 117 West Main Street, Stony Point (north side of West Main Street east of Franklin Drive; SBL 15.19-1-48)
Size: Not housing - library: reuse of existing building with an approximately 473 sq ft addition
Status: HISTORICAL - Public hearing continued, Planning Board agenda, September 24, 2026 - last known
HISTORICAL: 19 Holt Drive site plan, Stony Point is a housing project in Stony Point. HISTORICAL project — this is a past-year record, not a currently active project. Last known status is below.
Address: 19 Holt Drive, Stony Point (south side of Holt Drive/Kay Fries, 1,490 feet east of Route 9W; SBL 20.04-11-5.2)
Size: Scale UNSTATED in the agenda record (no units, sq ft, or use detail stated)
Status: HISTORICAL - Site Plan, Conditional use ... Review, Planning Board agenda, October 22, 2026 - last known
HISTORICAL: Braemar Assisted Living Facility - Hemion Road access extension is a housing project in Montebello. HISTORICAL project — this is a past-year record, not a currently active project. Last known status is below.
Address: 250 Lafayette Ave, Montebello (north side of Lafayette Avenue, 1,000 feet west of Hemion Road; SBL 55.10-1-2.1)
Size: Not housing - 200-bed assisted living facility (2021 approval recital in Jan 13, 2026 minutes); the 2026 action itself states no new building scale
Status: HISTORICAL - Temporary Hemion Road access extension granted to August 10, 2026 (Resolution PB01 of 2026, January 13, 2026) - last known
HISTORICAL: Wayne Avenue Low Rise Townhouses, Suffern is a housing project in Suffern. HISTORICAL project — this is a past-year record, not a currently active project. Last known status is below.
Address: 156-160 Wayne Avenue, Suffern, NY 10901 (SBL 48.69-1-1; PB Projects page heading gives 158-160 Wayne Ave - address form unresolved)
Size: 23-unit townhouse development, 2.5-story low-rise townhouses (per Apr 8, 2026 board letter and SWPPP)
Status: HISTORICAL - Discussed at March Regular Meeting; listed on October 21, 2026 agenda, outcome unverified - last known
HISTORICAL: O&R reel storage yard, 3 Pat Malone Drive, Suffern is a housing project in Suffern. HISTORICAL project — this is a past-year record, not a currently active project. Last known status is below.
Address: 3 Pat Malone Drive, Suffern
Size: Not housing - industrial yard: new storage area, driveway paving, parking, storage lay-down areas, fencing, underground detention basin, electric utilities, and a storage building approximately 20,586 sq ft
Status: HISTORICAL - Referred to the Planning Board for review and recommendation (Village Board of Trustees, April 27, 2026); listed on October 21, 2026 PB agenda, outcome unverified - last known
HISTORICAL: 581 S Pascack Road subdivision, Chestnut Ridge is a housing project in Chestnut Ridge. HISTORICAL project — this is a past-year record, not a currently active project. Last known status is below.
Address: 581 S Pascack Road, Chestnut Ridge (lots 581, 585, 609 S Pascack Rd; Tax Map 68.05-2-38, 39, 40)
HISTORICAL: 68-72 Pinebrook Road religious school, Chestnut Ridge is a school project in Chestnut Ridge. HISTORICAL project — this is a past-year record, not a currently active project. Last known status is below.
HISTORICAL: 123 Old Nyack Turnpike subdivision, Chestnut Ridge is a housing project in Chestnut Ridge. HISTORICAL project — this is a past-year record, not a currently active project. Last known status is below.
Address: 123 Old Nyack Turnpike, Chestnut Ridge
Size: Five-lot subdivision, each lot improved with a two-family dwelling, on approximately 99,378 sq ft (unit total not stated as such in the agenda - do not derive)
Status: HISTORICAL - Public hearing adjourned, Planning Board agendas, June 8, July 13, August 10, and October 8, 2026 - last known
HISTORICAL: 205 Old Nyack Turnpike subdivision, Chestnut Ridge is a housing project in Chestnut Ridge. HISTORICAL project — this is a past-year record, not a currently active project. Last known status is below.
Address: 205 Old Nyack Turnpike, Chestnut Ridge (Section 57.17-2-21, R-10)
Size: 4 lots, one single-family detached dwelling per lot (32,027 sq ft lot)
Status: HISTORICAL - Four-lot subdivision adjourned, Planning Board agendas, June 8, July 13, August 10, and October 8, 2026 - last known
HISTORICAL: 29 Wallace Drive House of Worship, Chestnut Ridge is a housing project in Chestnut Ridge. HISTORICAL project — this is a past-year record, not a currently active project. Last known status is below.
HISTORICAL: 18 Garden Street subdivision, Chestnut Ridge is a housing project in Chestnut Ridge. HISTORICAL project — this is a past-year record, not a currently active project. Last known status is below.
Address: 18 Garden Street, Chestnut Ridge
Size: Subdivision approval application - lot count UNSTATED in the agenda text retrieved
Status: HISTORICAL - Public hearing listed, Planning Board agenda, October 8, 2026 - last known
HISTORICAL: 267 Red Schoolhouse Road subdivision extension, Chestnut Ridge is a housing project in Chestnut Ridge. HISTORICAL project — this is a past-year record, not a currently active project. Last known status is below.
Address: 267 Red Schoolhouse Road, Chestnut Ridge
Size: Scale UNSTATED in the agenda text retrieved
Status: HISTORICAL - Request extension for subdivision approval, Planning Board agendas, July 13 and October 8, 2026 - last known
HISTORICAL: 204 Red Schoolhouse Road extension, Chestnut Ridge is a housing project in Chestnut Ridge. HISTORICAL project — this is a past-year record, not a currently active project. Last known status is below.
Address: 204 Red Schoolhouse Road, Chestnut Ridge
Size: Scale UNSTATED in the agenda text retrieved
Status: HISTORICAL - Request extension for site plan & subdivision approval, Planning Board agenda, June 8, 2026 - last known
HISTORICAL: Databank Orangeburg Phase Two, Orangeburg is a housing project in Orangeburg. HISTORICAL project — this is a past-year record, not a currently active project. Last known status is below.
Address: 2000 Corporate Drive, Orangeburg
Size: Not housing - data center, Phase Two. Scale UNSTATED in the board record read.
Status: HISTORICAL - Adopt Scoping Document, Planning Board, September 23, 2026 - last known
HISTORICAL: FedEx Ground facility, Blauvelt is a housing project in Blauvelt. HISTORICAL project — this is a past-year record, not a currently active project. Last known status is below.
Address: 7 Al Foxie Way and 9 Al Foxie Way, Blauvelt
Size: Not housing - FedEx Ground facility, expansion Phases 2A/2B. Scale UNSTATED in the summaries read.
Status: HISTORICAL - Phase 2A Final Approval with Conditions Apr 29, 2026; Phase 2B Preliminary Approval Subject to Conditions Jun 10, 2026 - last known
HISTORICAL: Koenig, Pearl River is a housing project in Pearl River. HISTORICAL project — this is a past-year record, not a currently active project. Last known status is below.
Address: 45 Route 303, Pearl River
Size: Not housing - commercial: 10,000 sq ft addition to an existing commercial building
Status: HISTORICAL - Final Approval with Conditions, SEQRA Negative Declaration, August 26, 2026 - last known
HISTORICAL: Western Highway Enterprises, Blauvelt is a housing project in Blauvelt. HISTORICAL project — this is a past-year record, not a currently active project. Last known status is below.
Address: 637 Route 303, Blauvelt
Size: Not housing - commercial: 10,550 sq ft expansion
Status: HISTORICAL - Continued to June 24, 2026, Planning Board, June 10, 2026 - last known
HISTORICAL: Los Amigos Market, Pearl River is a housing project in Pearl River. HISTORICAL project — this is a past-year record, not a currently active project. Last known status is below.
Address: 552 North Middletown Road, Pearl River
Size: Not housing - commercial market, conditional use. Scale UNSTATED in the summary read.
Status: HISTORICAL - Conditional Use Final Approval Subject to Conditions, SEQRA Negative Declaration, March 11, 2026 - last known
HISTORICAL: Rockland Country Club, Sparkill is a housing project in Sparkill. HISTORICAL project — this is a past-year record, not a currently active project. Last known status is below.
Address: 90-94 Western Highway, Sparkill
Size: Not housing - country club: 6,600 sq ft maintenance building
Status: HISTORICAL - Preliminary Approval with Conditions, SEQRA Negative Declaration, April 29, 2026 - last known
HISTORICAL: Sapater Venus and Venum Medispa, Congers is a housing project in Congers. HISTORICAL project — this is a past-year record, not a currently active project. Last known status is below.
Address: 65 Lake Road, Congers
Size: Not housing - commercial: renovation and second floor addition. Square footage NOT stated in the summary.
Status: HISTORICAL - Final Approval Subject to Conditions, SEQRA Negative Declaration, June 10, 2026 - last known
HISTORICAL: 15 Corporate Drive, Pearl River is a housing project in Pearl River. HISTORICAL project — this is a past-year record, not a currently active project. Last known status is below.
Address: 15 Corporate Drive, Pearl River
Size: Not housing - commercial site plan, loading dock fit-out. Scale UNSTATED in the summary read.
Status: HISTORICAL - Final Approval with Conditions, SEQRA Negative Declaration, August 26, 2026 - last known
HISTORICAL: Gonzales, Pearl River is a housing project in Pearl River. HISTORICAL project — this is a past-year record, not a currently active project. Last known status is below.
Address: 500 North Middletown Road, Pearl River
Size: Not housing - commercial building addition and parking lot expansion. Scale UNSTATED in the summary read.
Status: HISTORICAL - Preliminary Approval with Conditions, SEQRA Negative Declaration, September 23, 2026 - last known
HISTORICAL: RRIS Corporation, Orangeburg is a housing project in Orangeburg. HISTORICAL project — this is a past-year record, not a currently active project. Last known status is below.
Address: 1 Route 340, Orangeburg
Size: Not housing - proposed one-story retail building with accessory storage. Square footage NOT stated in the summary.
Status: HISTORICAL - Final Re-Approval with Conditions, SEQRA Re-affirmed, September 23, 2026 - last known
HISTORICAL: TRS Realty / Kingship Realty d/b/a Ascape Landscaping, Blauvelt is a housing project in Blauvelt. HISTORICAL project — this is a past-year record, not a currently active project. Last known status is below.
Address: 634 & 638 Route 303, Blauvelt
Size: Not housing - landscaping business, legalization of existing site plan. Scale UNSTATED in the summary read.
Status: HISTORICAL - CONTINUED, Planning Board, October 14, 2026 - last known
HISTORICAL: 25 Whittier Road Subdivision, South Nyack is a housing project in South Nyack. HISTORICAL project — this is a past-year record, not a currently active project. Last known status is below.
Address: 25 Whittier Road, South Nyack
Size: Subdivision; lot count UNSTATED in the summary read. Do not derive a unit count.
Status: HISTORICAL - Continued for Revised Plans, Planning Board, January 14, 2026 - last known
HISTORICAL: Yeshivath Viznitz, 31 South Boulevard, Pearl River is a school project in Pearl River. HISTORICAL project — this is a past-year record, not a currently active project. Last known status is below.
Address: 31 South Boulevard, Pearl River
Size: Not housing - institutional/school site plan. Scale UNSTATED in the summary read.
Status: HISTORICAL - Continued for Revised Plans, SEQRA Declared Lead Agency, February 11, 2026 - last known
HISTORICAL: Yeshivath Viznitz, 65 South Boulevard, Pearl River is a school project in Pearl River. HISTORICAL project — this is a past-year record, not a currently active project. Last known status is below.
Address: 65 South Boulevard, Pearl River
Size: Not housing - institutional/school site plan. Scale UNSTATED in the summary read.
Status: HISTORICAL - Preliminary Approval Subject to Conditions, SEQRA Negative Declaration, February 11, 2026 - last known
HISTORICAL: Pentecostal Council Refuge of Salvation, Blauvelt is a housing project in Blauvelt. HISTORICAL project — this is a past-year record, not a currently active project. Last known status is below.
Address: 575 Route 303, Blauvelt
Size: Not housing - institutional/religious site plan. Scale UNSTATED in the summary read.
Status: HISTORICAL - Continued for additional drainage information & plans, Planning Board, September 23, 2026 - last known
HISTORICAL: St. Dominic's Family Services, Blauvelt is a housing project in Blauvelt. HISTORICAL project — this is a past-year record, not a currently active project. Last known status is below.
Address: 500 Western Highway, Blauvelt
Size: Not housing - institutional parking and site improvements. Scale UNSTATED in the summary read.
Status: HISTORICAL - Comments provided (consultation only, NOT an approval), Planning Board, September 23, 2026 - last known
HISTORICAL: St. John's Malankara Orthodox Church, Orangeburg is a housing project in Orangeburg. HISTORICAL project — this is a past-year record, not a currently active project. Last known status is below.
Address: 331 Blaisdell Road, Orangeburg
Size: Not housing - institutional addition and parking lot modifications. Scale UNSTATED in the summary read.
Status: HISTORICAL - Preliminary Approval with Conditions, SEQRA Neg. Dec., October 14, 2026 - last known
Silberman subdivision, 35-37 Hempstead Road is a housing project in New Hempstead. Approved.
Address: 35-37 Hempstead Road, New Hempstead
Size: Re-subdivision of 2 lots into 4 lots, two-family side-by-side dwelling on each lot; unit total NOT stated as a number (4 x two-family arithmetic NOT claimed); proposed units about 4,000 sq ft each
Status: APPROVED - Final Plat Plan approved 5-0, conditioned, Jul 7, 2026
130 West Ramapo Road office building is a office project in Haverstraw. Still being reviewed. Not approved yet.
Address: 130 West Ramapo Road, Garnerville
Size: 0.91 acre; two-story 12,000 sq ft building with basement (8,000 sq ft office + 4,000 sq ft basement amenities)
Status: In review - NOT approved (PB Negative Declaration + zoning report Mar 11, 2026; Town Board rezoning Local Law #1 of 2026 Apr 14, 2026; site-plan approval NOT verified)
Rockland Country Day School Subdivision is a housing project in Clarkstown. Approved.
Address: Terminus of Pitkin Lake, Congers — NO street number in the record retrieved; tax lots SD 44.14-1-31.2 & 44.14-1-31.1 (FKA 112-A-9 & 112-A-9.01)
49-51 North Main Street Senior Housing is a housing project in New City. Approved.
Address: West side of North Main Street approx. 300 feet north of the New Hempstead Road / North Main Street intersection, New City (tax lots SL 43.15-1-41, 42 & 43), 3.55 acres, H3
Size: 75 senior housing units as stated (38 one-bedroom + 37 two-bedroom, plus a superintendent unit - breakdown sums to 76 if the superintendent unit is additional; counted as 75 per the headline figure, discrepancy carried, not resolved), 105,694 sq ft
Status: APPROVED WITH CONDITIONS — Final site plan approval, April 22, 2026
HISTORICAL: Empire City Crane, Central Nyack is a office project in Central Nyack. HISTORICAL project — this is a past-year record, not a currently active project. Last known status is below.
Address: 69 Route 59, Central Nyack (south side of NYS Route 59 approx. 340 feet west of Waldron Avenue; tax lot SL 65.07-5-25), 0.34 acres, CS
Size: Not housing - commercial: 320 sq ft office trailer and parking for construction cranes on a vacant lot
Status: HISTORICAL - FINAL REVIEW CONTINUED TO A DATE UNCERTAIN, Planning Board minutes, September 30, 2026 - last known
HISTORICAL: Palisades Center Amended Site Plan, West Nyack is a housing project in West Nyack. HISTORICAL project — this is a past-year record, not a currently active project. Last known status is below.
Address: 1000 Palisades Center Drive, West Nyack (northwest corner of Route 59 and Route 303; tax lots SL 59.17-1-4+ and 65.06-1-39), 170.89 acres, MRS
Size: Not housing - commercial: 250,888 sq ft of existing unapproved gross leasable area, for a total gross leasable area of 2,105,094 sq ft; no new outside construction except signage and striping
Status: HISTORICAL - PRELIMINARY APPROVAL, Planning Board minutes, August 19, 2026 - last known
HISTORICAL: 39 South William Street Site Plan, Pearl River is a office project in Orangetown. HISTORICAL project — this is a past-year record, not a currently active project. Last known status is below.
Address: 39 South William Street, Pearl River
Size: Not housing - new 2,498 sq ft 2-story office building + 4 parking spaces
Status: HISTORICAL - Preliminary Approval + Negative Declaration, Planning Board, January 10, 2024 - last known
HISTORICAL: 39 South William Street Site Plan (PB #24-31), Pearl River is a housing project in Orangetown. HISTORICAL project — this is a past-year record, not a currently active project. Last known status is below.
Address: 39 South William Street, Pearl River
Size: Scale unstated in the summary record
Status: HISTORICAL - Final Approval with Conditions, Planning Board, October 9, 2024 - last known
HISTORICAL: Tri-Bee Re-Site Plan, Pearl River is a housing project in Orangetown. HISTORICAL project — this is a past-year record, not a currently active project. Last known status is below.
Address: 120 & 122 East Central Avenue, Pearl River
Size: 24x80 addition to an existing apartment structure
Status: HISTORICAL - Final Approval, Planning Board, January 10, 2024 - last known
HISTORICAL: 1 Ramland Road Site Plan is a housing project in Orangetown. HISTORICAL project — this is a past-year record, not a currently active project. Last known status is below.
Address: 1 Ramland Road
Size: Scale unstated in the summary record
Status: HISTORICAL - Final Approval + Negative Declaration, Planning Board, January 10, 2024 - last known
HISTORICAL: 897 Route 9W Site Plan is a housing project in Orangetown. HISTORICAL project — this is a past-year record, not a currently active project. Last known status is below.
Address: 897 Route 9W
Size: Scale unstated in the summary record
Status: HISTORICAL - Final Approval + Negative Declaration, Planning Board, January 10, 2024 - last known
HISTORICAL: Kolb Subaru Site Plan is a housing project in Orangetown. HISTORICAL project — this is a past-year record, not a currently active project. Last known status is below.
Address: 252 Route 303
Size: Scale unstated in the summary record
Status: HISTORICAL - Final Approval, Planning Board, January 24, 2024 - last known
HISTORICAL: 1050 Route 9W Site Plan is a housing project in Orangetown. HISTORICAL project — this is a past-year record, not a currently active project. Last known status is below.
Address: 1050 Route 9W
Size: Scale unstated in the summary record
Status: HISTORICAL - Final Approval, Planning Board, January 24, 2024 - last known
HISTORICAL: Aluf Plastics Site Plan is a housing project in Orangetown. HISTORICAL project — this is a past-year record, not a currently active project. Last known status is below.
Address: 2 Glenshaw Street
Size: Scale unstated in the summary record
Status: HISTORICAL - Preliminary + Final Approval + Negative Declaration, Planning Board, February 15, 2024 - last known
HISTORICAL: 59 Tweed Boulevard Site Plan Amendment is a housing project in Orangetown. HISTORICAL project — this is a past-year record, not a currently active project. Last known status is below.
Address: 59 Tweed Boulevard
Size: Scale unstated in the summary record
Status: HISTORICAL - Final Approval + Negative Declaration, Planning Board, February 28, 2024 - last known
HISTORICAL: 59 Tweed Boulevard Phase 3, Upper Grandview is a housing project in Orangetown. HISTORICAL project — this is a past-year record, not a currently active project. Last known status is below.
Address: 59 Tweed Boulevard, Upper Grandview
Size: Scale unstated in the summary record
Status: HISTORICAL - Preliminary Approval + Negative Declaration, Planning Board, April 10, 2024 - last known
HISTORICAL: Rockland Country Club Wash Station is a housing project in Orangetown. HISTORICAL project — this is a past-year record, not a currently active project. Last known status is below.
Address: 597 Route 340
Size: Scale unstated in the summary record
Status: HISTORICAL - Final Approval, Planning Board, February 28, 2024 - last known
HISTORICAL: UOVO, Orangeburg is a housing project in Orangetown. HISTORICAL project — this is a past-year record, not a currently active project. Last known status is below.
Address: 33 Kings Highway
Size: Generator pads / equipment; scale unstated in the summary record
Status: HISTORICAL - Final Approval + Negative Declaration, Planning Board, March 27, 2024 - last known
HISTORICAL: East Coast BLR, Orangeburg is a housing project in Orangetown. HISTORICAL project — this is a past-year record, not a currently active project. Last known status is below.
Address: 11 Kings Highway, Orangeburg
Size: Scale unstated in the summary record
Status: HISTORICAL - Final Approval + Negative Declaration, Planning Board, April 10, 2024 - last known
HISTORICAL: Noonan's Backyard Dining Area Plan, Pearl River is a housing project in Orangetown. HISTORICAL project — this is a past-year record, not a currently active project. Last known status is below.
Address: 16 East Central Avenue, Pearl River
Size: Backyard dining area; scale unstated in the summary record
Status: HISTORICAL - Final Approval with Conditions, Planning Board, October 9, 2024 - last known
HISTORICAL: 125 South Greenbush Site Plan is a housing project in Orangetown. HISTORICAL project — this is a past-year record, not a currently active project. Last known status is below.
Address: 125 South Greenbush Road
Size: Scale unstated in the summary record; separate plan set from 155 South Greenbush
Status: HISTORICAL - Continuation, SEQRA Positive Declaration, Planning Board, May 22, 2024 - last known
HISTORICAL: 155 South Greenbush Site Plan (2024 continuation) is a housing project in Orangetown. HISTORICAL project — this is a past-year record, not a currently active project. Last known status is below.
Address: 155 South Greenbush Road
Size: Scale unstated in the summary record
Status: HISTORICAL - Continuation, SEQRA Positive Declaration, Planning Board, May 22, 2024 - last known
HISTORICAL: Mauro Site Plan is a housing project in Orangetown. HISTORICAL project — this is a past-year record, not a currently active project. Last known status is below.
Address: 1079 Route 9W
Size: Scale unstated in the summary record
Status: HISTORICAL - Reapproval of Final Approval + Reaffirmation of Negative Declaration, Planning Board, June 26, 2024 - last known
HISTORICAL: Gatto Lane Site Plan, Pearl River is a housing project in Orangetown. HISTORICAL project — this is a past-year record, not a currently active project. Last known status is below.
Address: Gatto Lane, Pearl River
Size: Scale unstated in the summary record
Status: HISTORICAL - Final Approval, Planning Board, July 10, 2024 - last known
HISTORICAL: South Corner Site Plan is a housing project in Orangetown. HISTORICAL project — this is a past-year record, not a currently active project. Last known status is below.
Address: 2 Route 340
Size: Scale unstated in the summary record
Status: HISTORICAL - Reapproval of Final Approval with Amendment, Planning Board, July 10, 2024 - last known
HISTORICAL: Onyx Equities Re-Subdivision and Site Plan, Blauvelt is a housing project in Orangetown. HISTORICAL project — this is a past-year record, not a currently active project. Last known status is below.
Address: 64 & 140 Leber Road, Blauvelt
Size: Scale unstated in the summary record
Status: HISTORICAL - Final Approval with Conditions + Reaffirmation, Planning Board, September 25, 2024 - last known
HISTORICAL: WPT Site Plan and Re-Subdivision, Blauvelt is a housing project in Orangetown. HISTORICAL project — this is a past-year record, not a currently active project. Last known status is below.
HISTORICAL: South Orangetown Ambulance Corp Site Plan is a housing project in Orangetown. HISTORICAL project — this is a past-year record, not a currently active project. Last known status is below.
Address: 70 Independence Avenue
Size: Scale unstated in the summary record
Status: HISTORICAL - 90 Day Extensions Granted, Planning Board, November 13, 2024 - last known
HISTORICAL: Blue Hill Plaza Tree Remediation is a housing project in Orangetown. HISTORICAL project — this is a past-year record, not a currently active project. Last known status is below.
Address: One Blue Hill Plaza
Size: Tree remediation; scale unstated in the summary record
Status: HISTORICAL - Final Approval with Conditions, Planning Board, September 11, 2024 - last known
HISTORICAL: Temple Israel Memorial Park is a housing project in Orangetown. HISTORICAL project — this is a past-year record, not a currently active project. Last known status is below.
Address: 75 Van Wyck Road
Size: Scale unstated in the summary record
Status: HISTORICAL - Final Approval with Conditions, Planning Board, September 25, 2024 - last known
HISTORICAL: Dynamic Event Group Site Plan is a housing project in Orangetown. HISTORICAL project — this is a past-year record, not a currently active project. Last known status is below.
Address: 877 Western Highway + 200/400 Oritani Drive
Size: Scale unstated in the summary record
Status: HISTORICAL - Preliminary Approval with Conditions, Planning Board, September 25, 2024 - last known
HISTORICAL: Amazon Delivery Center, Orangeburg is a housing project in Orangetown. HISTORICAL project — this is a past-year record, not a currently active project. Last known status is below.
Address: 200 & 400 Oritani Drive
Size: Scale unstated in the summary record
Status: HISTORICAL - Final Approval with Conditions, Planning Board, September 25, 2024 - last known
HISTORICAL: Nice Pak / PDI Site Plan is a housing project in Orangetown. HISTORICAL project — this is a past-year record, not a currently active project. Last known status is below.
Address: 2 Nice Pak Park
Size: Scale unstated in the summary record
Status: HISTORICAL - Final Approval with Conditions, Planning Board, September 25, 2024 - last known
HISTORICAL: Palisades Free Library Site Plan is a housing project in Orangetown. HISTORICAL project — this is a past-year record, not a currently active project. Last known status is below.
Address: 19 Closter Road
Size: Scale unstated in the summary record
Status: HISTORICAL - Preliminary Approval with Conditions, Planning Board, September 25, 2024 - last known
HISTORICAL: Wyman-Fisher Site Plan is a housing project in Orangetown. HISTORICAL project — this is a past-year record, not a currently active project. Last known status is below.
Address: 96-100 Franklin Avenue
Size: Scale unstated in the summary record
Status: HISTORICAL - Preliminary Approval with Conditions, Planning Board, September 25, 2024 - last known
HISTORICAL: 80 South Williams Subdivision is a housing project in Orangetown. HISTORICAL project — this is a past-year record, not a currently active project. Last known status is below.
Address: 80 South Williams Street, Pearl River
Size: Scale unstated in the summary record
Status: HISTORICAL - Continued, Planning Board, October 9, 2024 - last known
HISTORICAL: Caruana Site Plan is a housing project in Orangetown. HISTORICAL project — this is a past-year record, not a currently active project. Last known status is below.
Address: 81 & 65 Rockland Road
Size: Scale unstated in the summary record
Status: HISTORICAL - Final Approval with Conditions, Planning Board, October 23, 2024 - last known
HISTORICAL: Praxair Site Plan is a housing project in Orangetown. HISTORICAL project — this is a past-year record, not a currently active project. Last known status is below.
Address: Praxair site, Orangetown (street address unstated in the summary record)
Size: Scale unstated in the summary record
Status: HISTORICAL - Continuation, Planning Board, October 23, 2024 - last known
HISTORICAL: Mativ Site Plan is a housing project in Orangetown. HISTORICAL project — this is a past-year record, not a currently active project. Last known status is below.
Address: Mativ site, Orangetown (street address unstated in the summary record)
Size: Scale unstated in the summary record
Status: HISTORICAL - Continuation, Planning Board, October 23, 2024 - last known
HISTORICAL: Rockland Cidery Site Plan is a housing project in Orangetown. HISTORICAL project — this is a past-year record, not a currently active project. Last known status is below.
Address: 68 Sickletown Road
Size: Scale unstated in the summary record
Status: HISTORICAL - Continuation, Planning Board, November 13, 2024 - last known
Approved means a site plan or subdivision was granted. Approved with conditions means the grant carries conditions that have not been shown satisfied. Under construction means ground has actually broken. Completed means the project is built. In review / not decided includes projects in EIS review, projects with only an overlay enacted (Broadway North), concept-only items, and Millers Pond Phase 2, which had a hearing on 31 August 2026 at which the public hearing closed with no resolution — not decided on the public record. In litigation means a court has annulled or is hearing a challenge to an approval. Rejected means voters rejected a sale or proposal, as at the Stony Point Letchworth property. Approval claimed — unverified means an approval is suggested by a later filing but no approval resolution with a date and vote was found, as at Eagle Bay. Proposal only and unofficial plans only mean no verified board approval exists. A hearing notice, a Negative Declaration, or a zoning overlay enactment is not a site-plan approval.
Contact
Have a correction to a project record, a tip about a new large project, or a question about a meeting? Use this form. You do not have to give a name or an email address.